
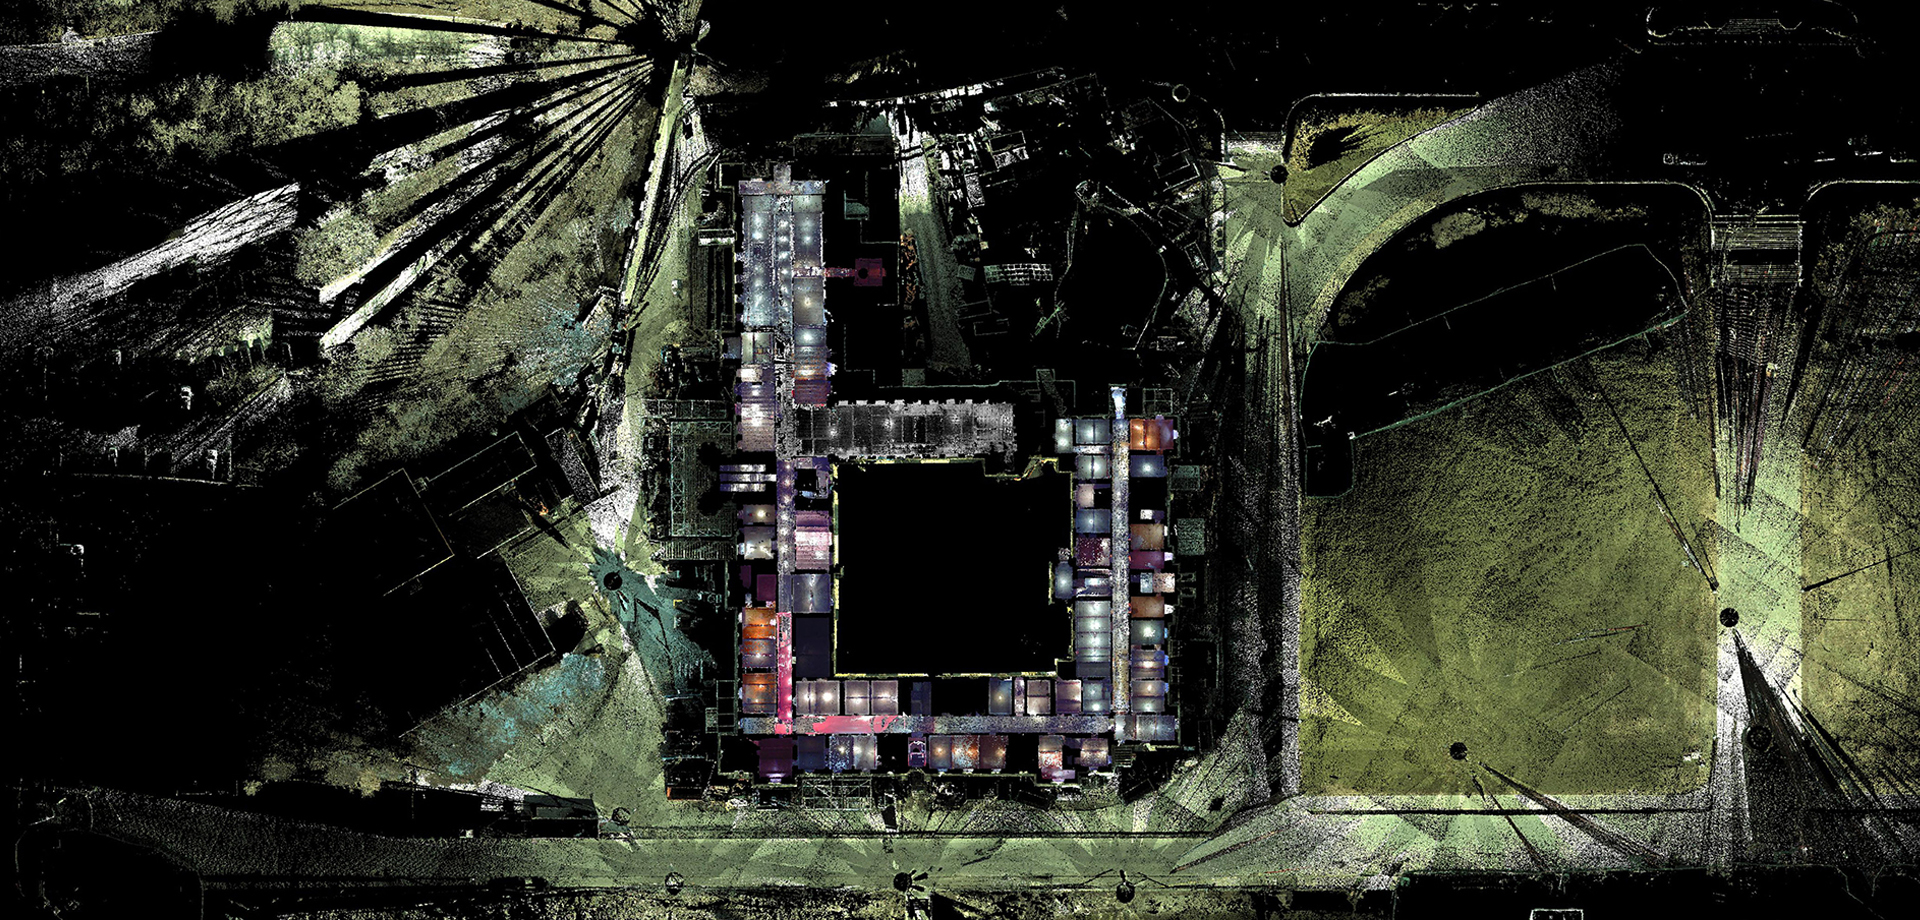
West Block: Building Information Model
The Carleton Immersive Media Studio (CIMS) has been working with the Heritage Conservation Services (HCS) and the Parliamentary Precinct Directorate (PPD) of Public Services and Procurement Canada (PSPC) in developing a Building Information Model (BIM) of the West Block since 2013. During the rehabilitation process, the interior finishes of the West Block were removed — providing an unprecedented opportunity to document the underlying masonry structure. Hundreds of interior and exterior laser scans captured by HCS and CIMS as part of the documentation process form the backbone of metric data for the model. The West Block model serves as a heritage record of the building prior to the new fit-up and as a measured model post construction — including the new visitor welcome centre.