
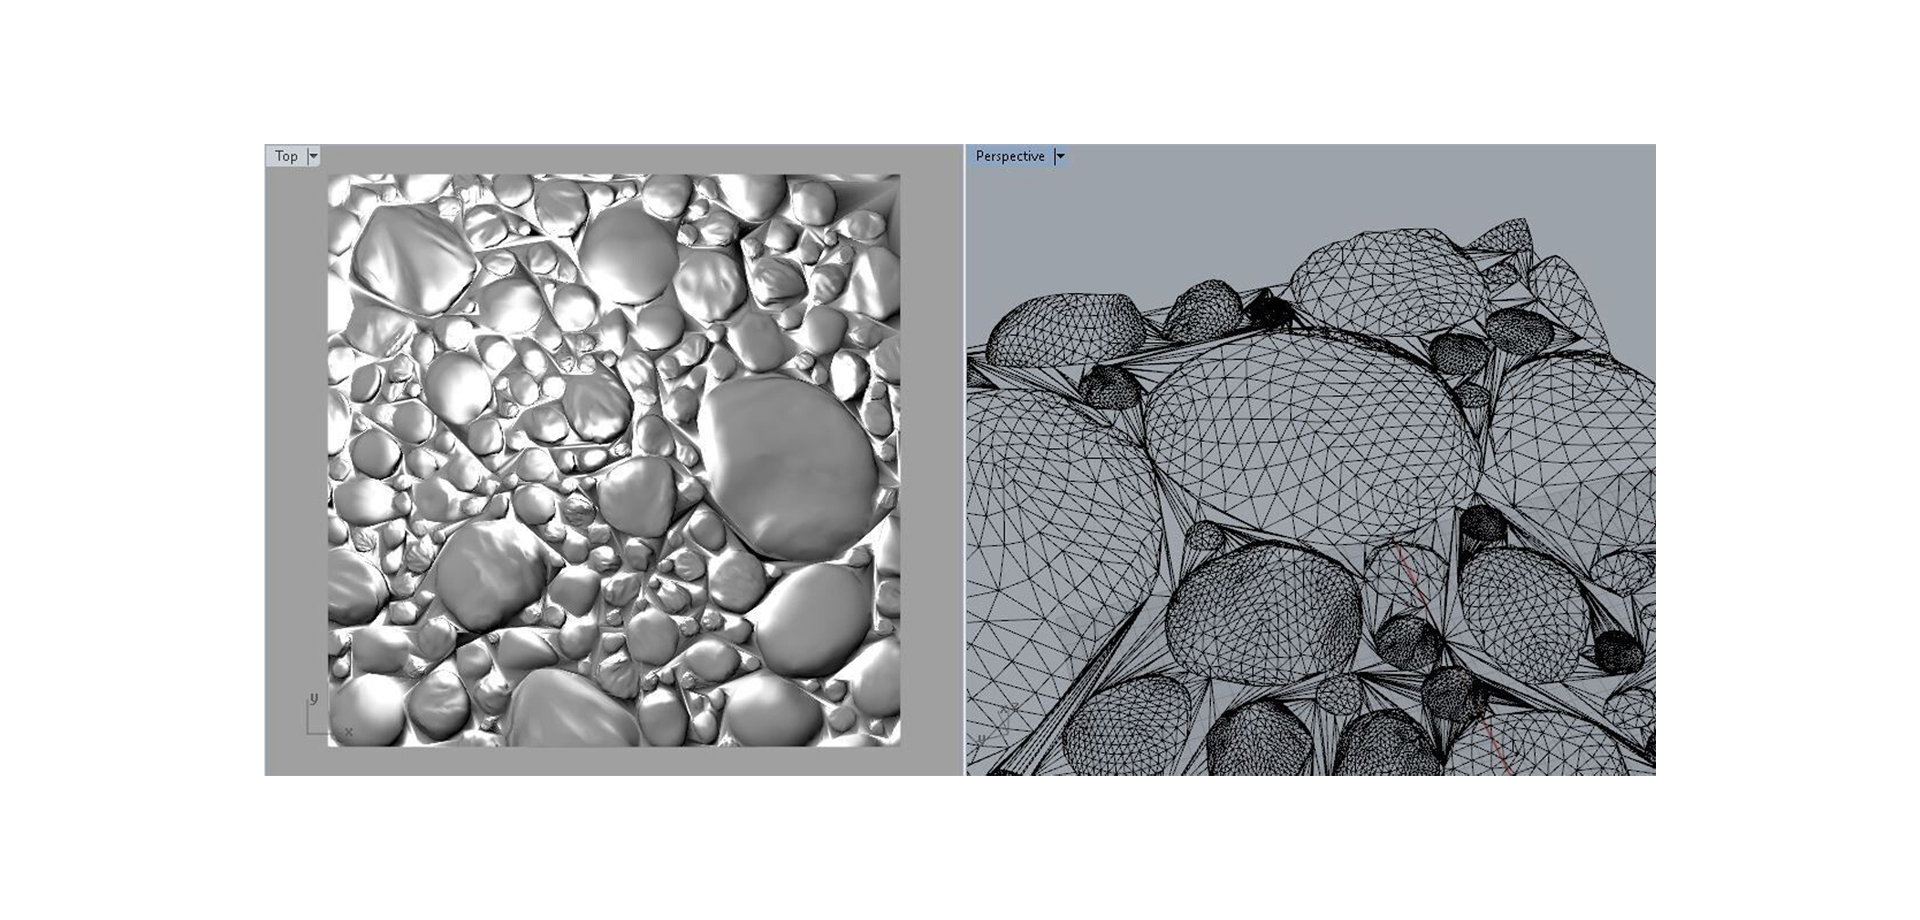
Precast Concrete Panels for the New Library and Archives Canada Preservation Facility
The Precast Concrete Panels for the New Library and Archives Canada Preservation Facility project is a collaborative effort between CIMS, PCL contractors and B+H architects. CIMS joined the project during construction to assist with research on the development of emerging digital tools and workflows for CNC milling precast panels. This research evolved as an interactive and iterative process through consultation with the builders and architects of a new preservation facility for Library and Archives Canada.
By experimenting with a series of different modeling, visualization and virtual milling techniques, we were able to produce a unique approach to each stone element while working within the stringent structural requirements for the physical panels. CIMS was asked to develop a method to convert scaled 2D images of stone surfaces into full scale, 3D digital panels. Once completed the digital files were used to program a CNC mill to cut molds for precast concrete panels. Having a diverse team on this project facilitated a remarkable architectural result. We began with an image of a building and developed a method to fabricate a complex surface using a variety of techniques that were only available because of the multi-disciplinary expertise exchanged between members of the different groups. As software and fabrication hardware continue to evolve, so too can these relationships that might allow for new types of architecture to evolve.