
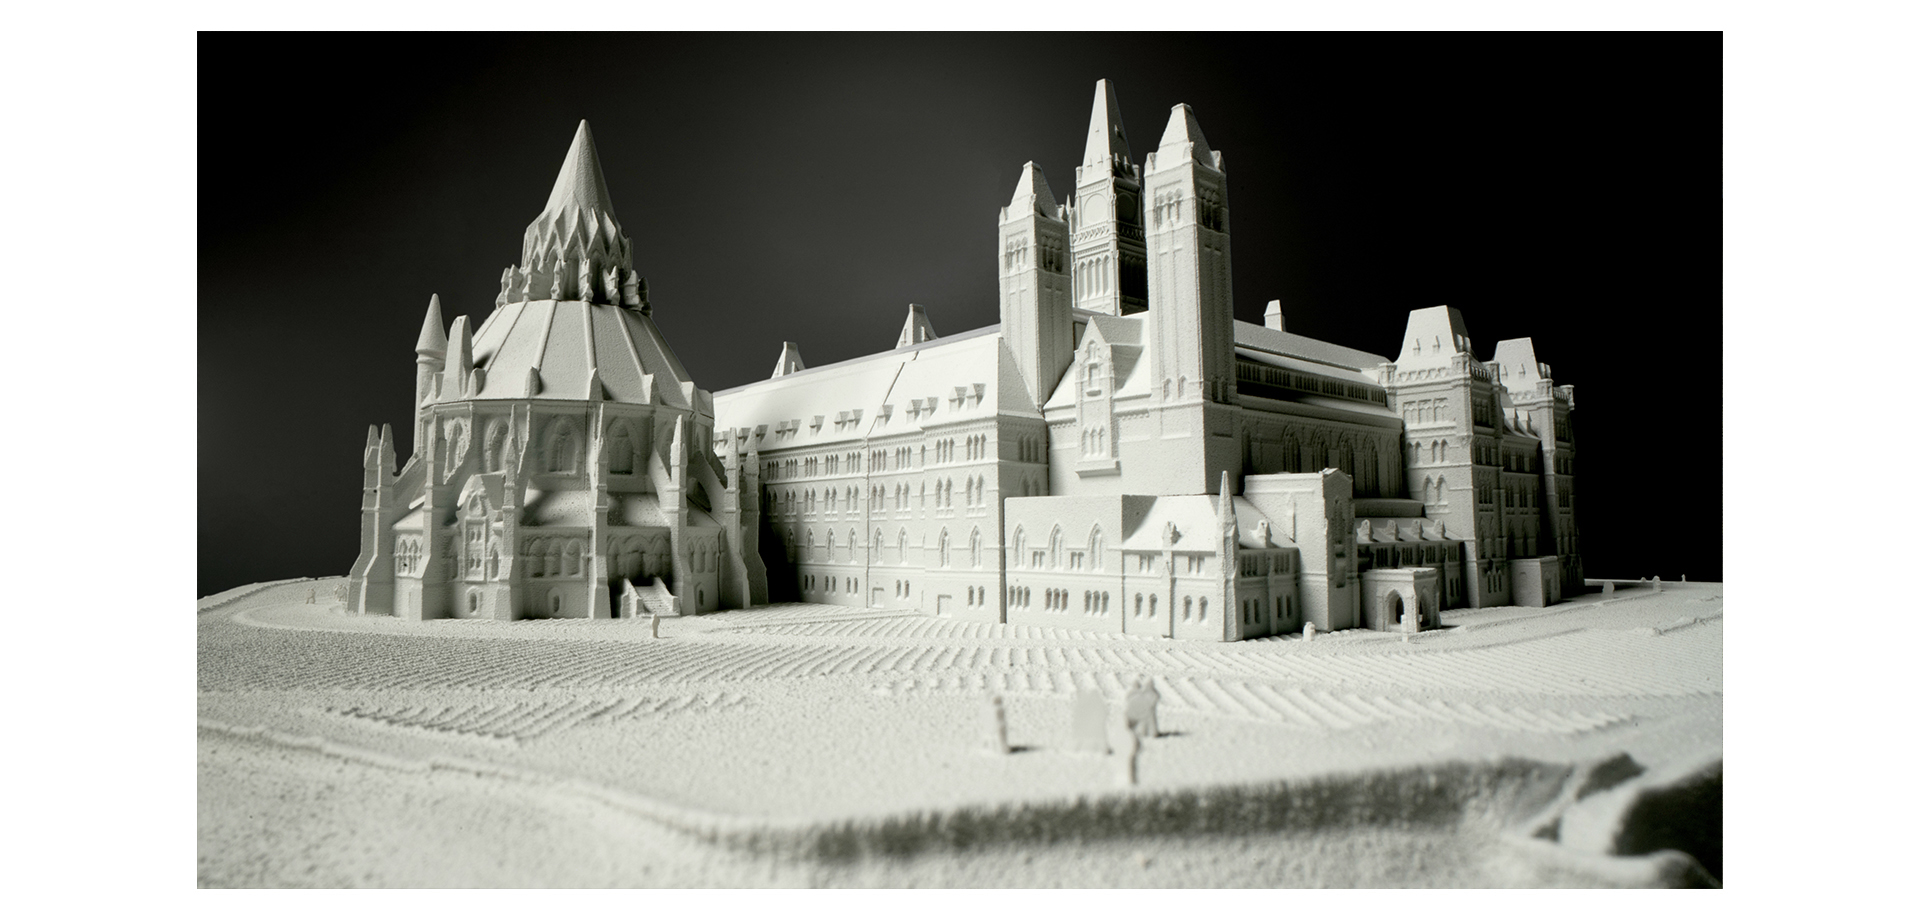
Parliament Hill: Physical Model 2022
In 2021, CIMS – collaborating with the Centre Block Rehabilitation team CENTRUS – developed a physical model of the Centre Block of Canada’s Parliament. This model was created to allow the architects to test, understand, and communicate design ideas for the Centre Block’s rehabilitation. The project also tested how to leverage the Parliament BIM for digital fabrication applications. Geometry was extracted from the as-found architectural model and reworked for CNC milling out of high density foam on a 3-axis machine. The limits of the chosen CNC machine/method required inventive design of the model assembly.
In 2022, CIMS created a second version of the Parliament Hill Physical Model. This new model reflects the design changes made by CENTRUS for the rehabilitation of Centre Block. The major changes are concentrated in the courtyards and roof of Centre Block, and the new Parliament Welcome Centre entrance under the central stairs. The new physical model was created based off the established workflows and digital assets from 2021. Like the previous model, each piece had a unique milling program & setup. Each piece also had its required post-milling work using power saws, chisels, and hand planes to ensure a quality fit and finish. To emulate a new glass roof spanning across all three courtyards, we used resin 3D printing to achieve both the transparency and thin profile. The milled model was airbrushed, in light grey, to create a matte surface, highlighting the intricate beauty of Centre Block.