
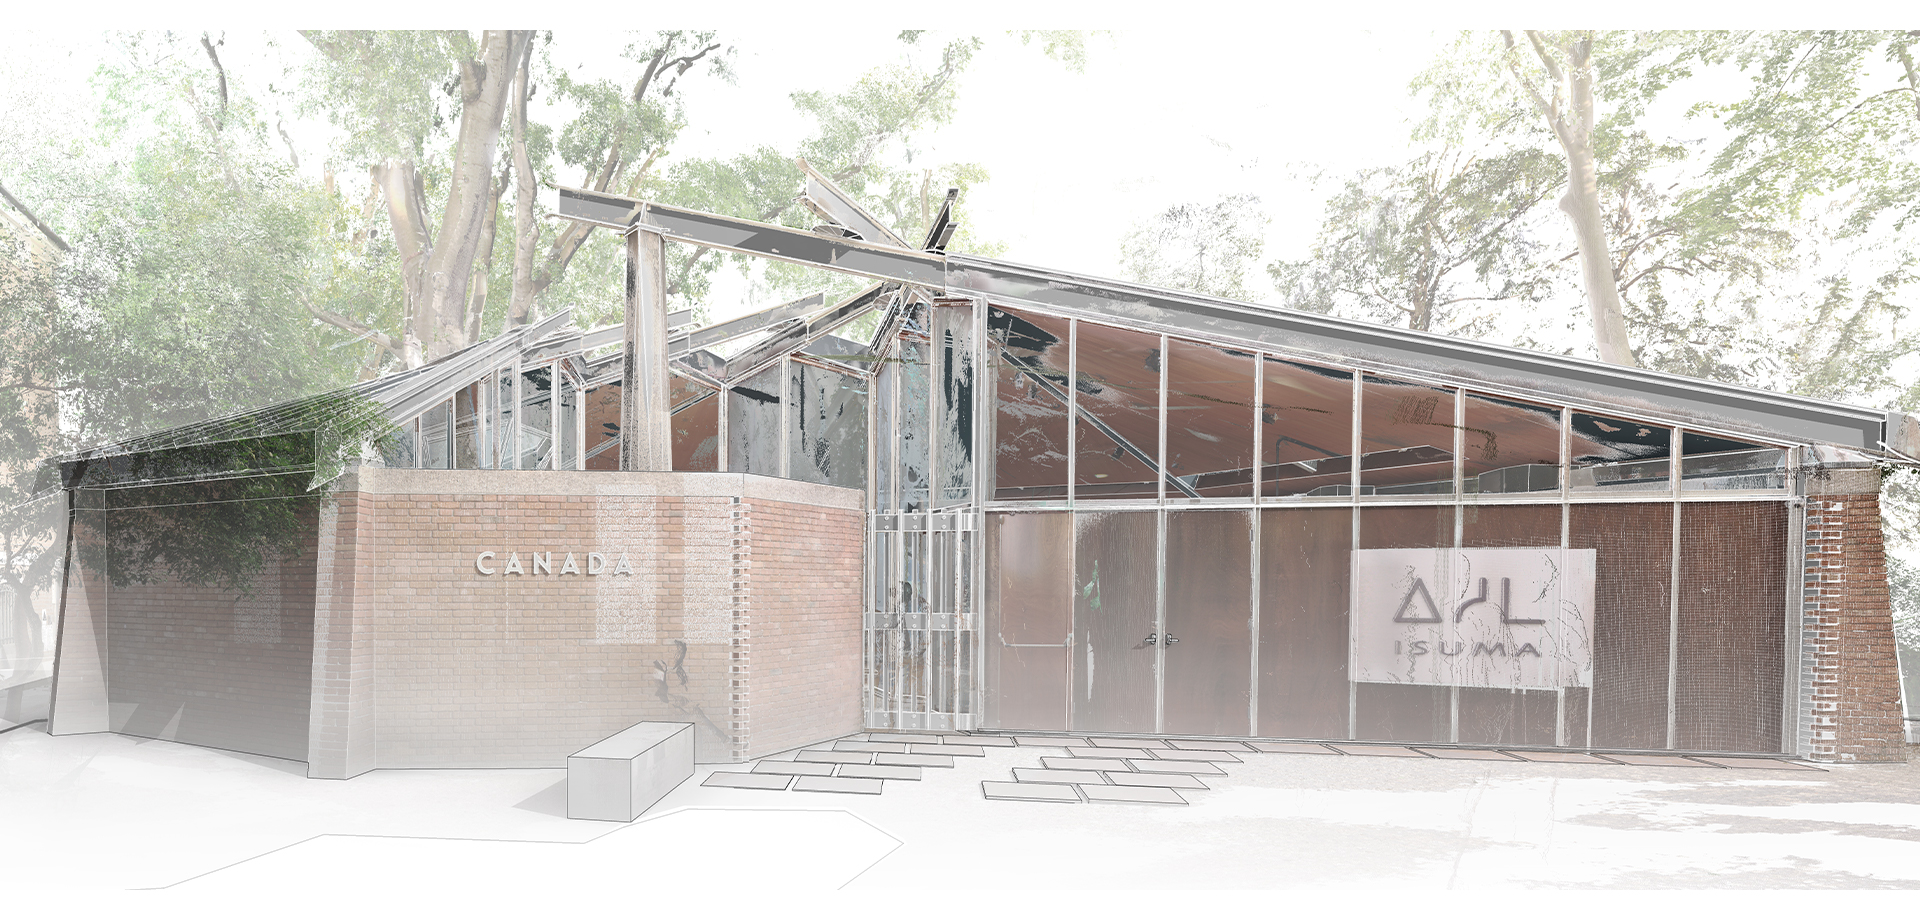
Venice Pavilion: BIM Workflow Breakdown
Over the last decade, CIMS has earned an international reputation for developing highly accurate and architecturally complex heritage building information models (HBIM) from metric survey data such as point cloud data. In this blog, we will explore the scan-to-BIM workflow for the Venice Biennale Canadian Pavilion HBIM.
The first step in developing an HBIM is digitizing the existing conditions of the building and site. For this project, the terrestrial laser scanning was completed by the Imposter Cities team led by Professor David Theodore at McGill University. At CIMS our role was to develop a highly accurate and detailed model of the Canadian Pavilion, the surrounding context, and site features. The purpose of the HBIM was to provide the Imposters Cities team with a highly accurate model they could use to measure, create, and fabricate elements of their winning design, which included a green screen fabric that would tightly wrap around the entire building.
 FIG. 1: Exploded axonometric drawing of the pavilion's roof
Once the existing conditions are digitized, the data is registered, cleaned, prepared for modelling, and imported into our BIM-authoring software of choice - Autodesk Revit. Once the point cloud data is loaded into Revit, the team creates a series of 2D views such as sections and plans that have a very small view depth which allows us to only see a thin slice of the point cloud data. This makes it simple to read the point cloud and understand the location and thickness of building elements such as floor slabs, walls, roofs, beams/columns and ceilings.
 FIG. 2: A section perspective through the pavilion
This process cannot be automated because the point cloud data must be read and interpreted by our team, using our architectural knowledge to determine how the building was originally constructed, which influences how we develop and organize our BIM. We model parametric doors and windows which, in heritage buildings like the Centre Block of Parliament, can include detailed stonework and carved masonry. With the Venice Biennale, the biggest challenge was capturing the complex geometry of the double curved roof, which we were able to capture by modelling it as a mass, and then using the roof-by-face tool to apply a roof to the organic mass geometry. This process was tedious and time consuming because of the number of sections required to ensure the geometry was modelled with a high degree of accuracy.
 FIG. 3: Cross sections of mullions
One common challenge that we regularly come across is the rigidity of BIM software for existing conditions modelling. Since it is developed for new construction, we continually need to develop novel workflows for specific building elements. A new challenge that the Venice Pavilion presented was the irregular curtain walls. The Canadian Pavilion curtain walls circle a small courtyard and are irregular in size, and angled in plan and elevation. To address this the team created a series of mullion profiles to match the corner conditions where two curtain walls joined. In Revit, mullions cannot join, and the mullion tool has limited extents. To have the mullions join the windows at the top, we had to use a model-in-place sweep and name it as a mullion instead of using the mullion tool. Developing workarounds like this are common in modelling architecturally complex heritage buildings and we always brainstorm how we should model specific building elements. It’s important to balance the need for optimized model efficiency (size and organization) and level of detail.
With the abundance of windows and perfectly shined floors, the point cloud data contained a lot of noise and was at times difficult to read. To allow us to decipher the location and thickness of each pane of glass, the McGill team applied strips of bright blue tape on either side of the glass. The matte tape did not produce any reflections in the point cloud scans allowing the BIM team to accurately locate the position of the glass plane.
 FIG. 4: A stool from the Venice Pavilion project
The project was completed in the summer of 2019, to give the Imposter Cities team plenty of time to use the model to fabricate the components required for their exhibition that was to take place during the bi-annual architecture biennale in 2020. Due to the pandemic, the Venice Biennale for architecture has been moved to May 22 - November 21st, 2021. We are honoured to have worked on this extraordinary project with the Imposter Cities team.
More Information on the Exhibition here: https://impostorcities.com/