
Understanding the CIMS Streams of Inquiry: Modelling
The second stream of research that we’ll be exploring this summer is Modelling. At CIMS Modelling is the creation of a scalable representation of a place or thing. Prior to 2018 CIMS had five streams of research, Digitization, BIM, Simulation, Digitally Assisted Fabrication and Digitally Assisted Storytelling. We soon realized that with the growing diversity and complexity of our research many of our projects did not fall into one of these categories. For example, where would the 3D modelling of bodily injuries on a digital victim for Crown Attorney court evidence fit into?
Building information modelling (BIM) is a process that allows architecture, engineering, construction and operator professionals, as well as owners to collaborate using digital datasets that can be used for building/infrastructure management, documentation, simulation and design. Ultimately, we combined the BIM and Simulation streams into Modelling to define the broad range of 3D representations we develop.
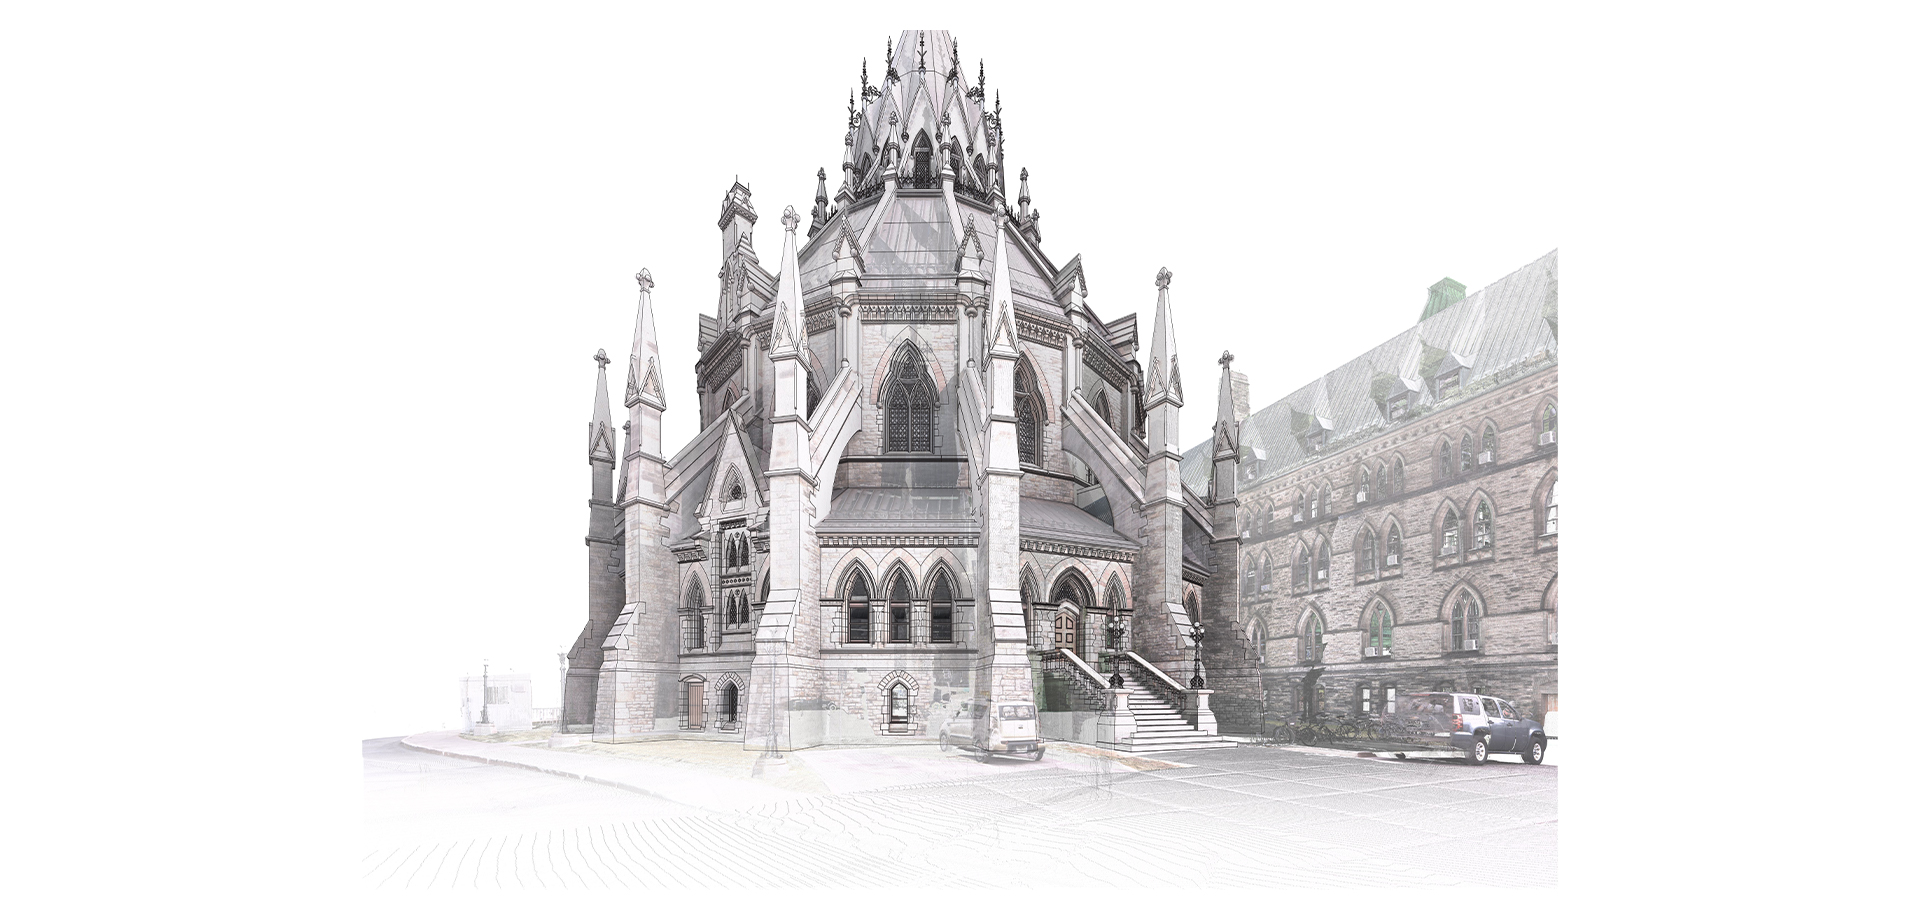
 Fig 1, "Centre Block BIM- Exterior View of Revit model with Point cloud data"
Projects at CIMS typically start with digitization. We use various modelling software to transform the data to create a scalable digital representation of the place or thing. In some cases, we are provided with existing metric or non-metric sources by our partners to develop a model. Many of our Digitally Assisted Storytelling projects utilize a virtual set (3D model) as a backdrop for an animation or tour. Recently we partnered with Global Affairs to create a short video animation and architectural renders that showcase the new addition of a solar panel parking structure to the Canadian Embassy in Amman, Jordan. Global Affairs provided a CAD model and a detailed site model in Rhino. This model was then brought into Unreal Engine by the CIMS team and meticulously textured, lit, and animated to create the final video and still renders.
In another example, the Library of Parliament Building Information Model was brought into Rhino and a similar workflow was developed to texture and bring the model to life in a way that could be used to create Parliament: The Virtual Experience.
In modelling, our workflows and methodologies change based on the proposed end use of the model and objectives of the project. Our BIM projects use Autodesk Revit as the modelling software. With it we are able to create highly accurate models from metric data (CAD, point cloud, LIDAR) as well as non-graphical information such as historic reports and photographs.
In other modelling projects where the features of BIM are not needed, we opt to use Rhino; another 3D modelling software that can, in some cases, be faster to use if only a 3D model is required.
 Fig 3, "Evidence Modelling - Larynx Modelled in Maya and rendered in Marmoset Toolbag"
For the evidence modeling project for the Crown Attorney where we digitized a human body, the team used Maya to model and Mudbox to meticulously paint all the textures onto the evidence using crime scene photographs as a reference. In this case, the output was a model viewer in Unreal Engine that was used by the crown attorney to explain the injuries to the jury in a non-shocking way.
This month we plan to highlight our various projects that fit into the Modelling stream. Our aim is to share our knowledge, workflows, challenges and solutions that we have experienced over the past decade that relate to modelling.