
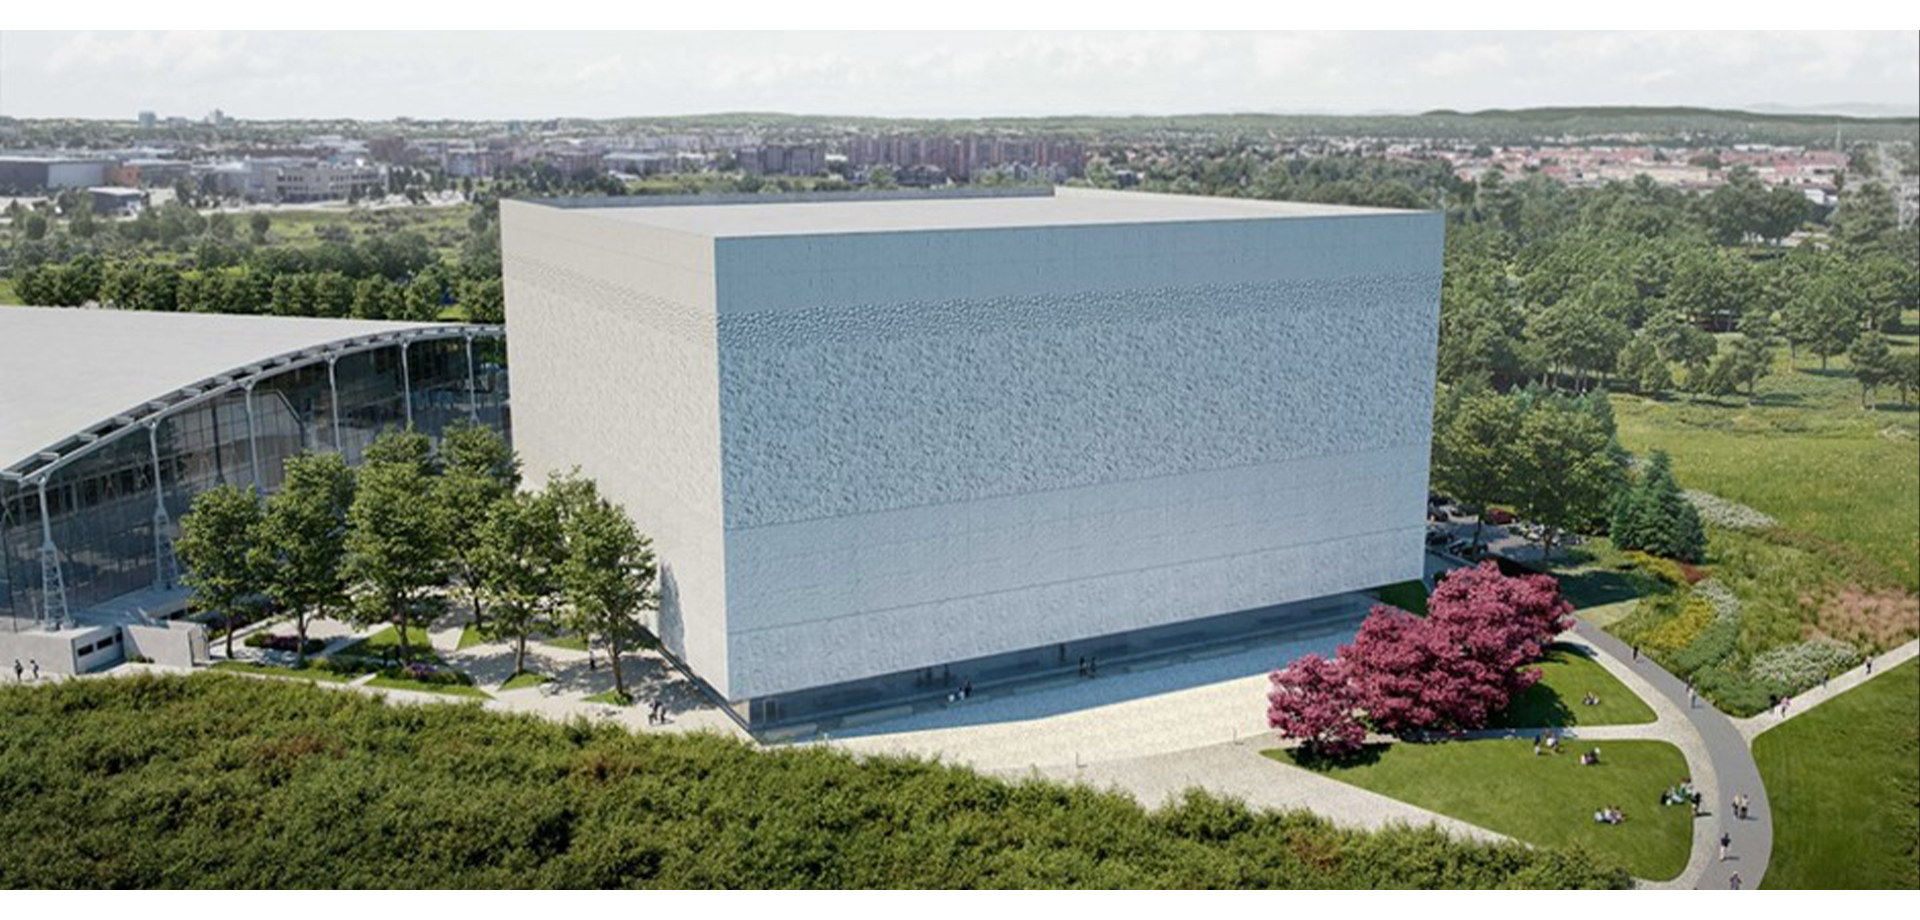
Precast Concrete Panels for the New Library and Archives Canada Preservation Facility
This project is a collaborative effort between CIMS, PCL contractors and B+H architects. CIMS joined the project during construction to assist with research on the development of emerging digital tools and workflows for CNC milling precast panels. This research evolved as an interactive and iterative process through consultation with the builders and architects of a new preservation facility for Library and Archives Canada.
By experimenting with a series of different modeling, visualization and virtual milling techniques, we were able to produce a unique approach to each stone element while working within the stringent structural requirements for the physical panels.
CIMS was asked to develop a method to convert scaled 2D images of stone surfaces into full scale, 3D digital panels. Once completed the digital files were used to program a CNC mill to cut molds for precast concrete panels.
 Image from LAC media gallery
We started working with a basic exploration of potential methods of developing stone surfaces, and ended with production of digital surfaces ready for cutting on the CNC machine. In between those project landmarks, we explored a number of different methods for developing stone surfaces with three dimensional textures including: height map from images, meshes generated from point clouds, random noise generators, parametric modelling, as well as a novel digital painting technique.
During our research we discovered many unique approaches and settled on a series of hybrid methods that produced the best results within the technical limitations of the materials and structure.
The visual appearance of the building elevation is driven by the concept that each panel represents a different type of layer that is found in the ground if you were to cut through the crust of the planet and generate a sectional view. The strata include clay, glacial till, limestone, sandstone, and granite.
The physical and visual constraints of each panel included the overall volume limited by the weight of the concrete, the relationship in depth of one panel to its neighbor, making each panel tileable across the elevation, and in some cases tiling both horizontally and vertically.
 Image from LAC media gallery
When working with panels that are so physically large with a high level of detail, it's important to understand the relationship between the digital model, the memory capabilities of the CNC machine, as well as limitations of software and computer power. This is important when producing graphics and rendering, but it is equally important when deciding the resolution of your surfaces for fabrication.
With high-resolution comes higher memory and processing requirements, which also translates into longer cutting times. In order to make the project feasible we had to develop a surface that has high enough resolution to provide the qualities visually desired for the design, but still maintain a workable file size.
 Mesh visualization and editing
In order to get to the fabrication stage it was necessary to go through rigorous testing. One half of the testing involved visual modeling of the surfaces that compared light and shadow qualities across the faces of the building at different times of the year, while at the same time researching fabrication capabilities of large scale panels and test milling using CNC CAD/CAM visualization software.
Light and shadow testing was an intensive discussion back and forth between CIMS and the architects in order to achieve the desired qualities across the surface while maintaining the volume and depth limitation of the precast panels.
The fabrication testing involved extensive experiments with file types, optimizing polycounts, virtual milling, and cutting simulation using CAM software to evaluate the physical cutting of the molds to ensure that the visual qualities would translate from model to object. This research was an iterative process that required a constant feedback loop between modeling and visualization groups to be successful.
 Experimenting with polycounts and faceting in the virtual milling environment
Having a diverse team on this project facilitated a remarkable architectural result. We began with an image of a building and developed a method to fabricate a complex surface using a variety of techniques that were only available because of the multi-disciplinary expertise exchanged between members of the different groups. As software and fabrication hardware continue to evolve, so too can these relationships that might allow for new types of architecture to evolve.
Media gallery for the LAC building project https://www.preservationgatineau.com/media-gallery
Live feed from the construction site: https://www.preservationgatineau.com/live-feed