Research by PhD Candidate Ken Percy
This week we discuss Ken Percy who is currently a PhD Candidate of the PhD program in Architecture at Carleton University. His research interests examine the tension between the fields of architectural representation and digital fabrication. While developing his dissertation Ken has been working at the Carleton Immersive Media Studio (CIMS) where he has been leading projects on digital documentation as well as establishing the new CNC fabrication lab at the school of architecture. Highlights of his projects include digital documentation of the Kasbah of Taourirt in Morocco, photogrammetric recording of historic wall paintings in a church in the Peruvian Andes, and laser scanning and surveying the Parliament Buildings in Ottawa for rehabilitation. Further, in collaboration with public works, Ken has been developing a protocol for digitally milling the new doors for the Senate after relocation to the Government Conference Centre on Rideau Street.

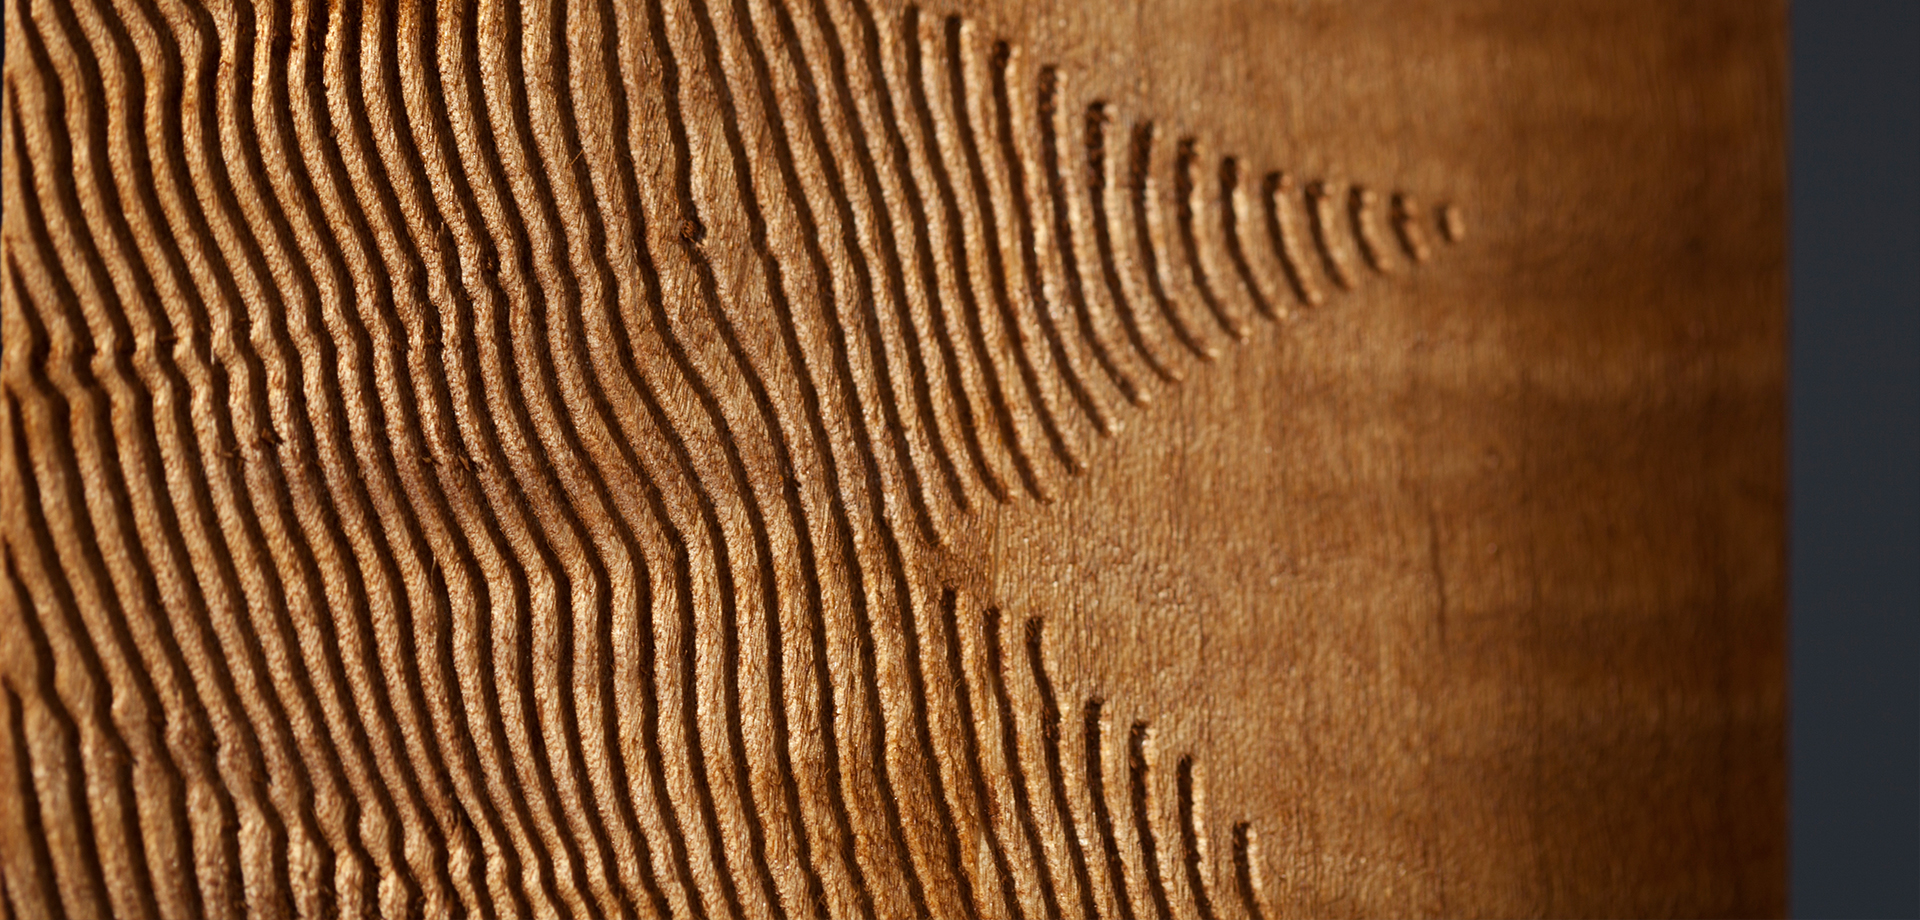
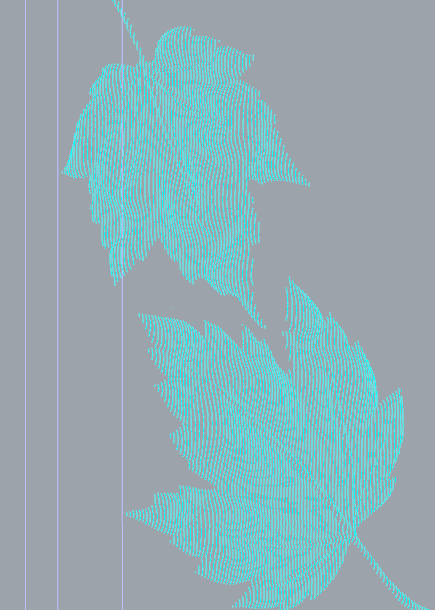
The development and widespread adoption of Computer Numerically Controlled (CNC) technology has both challenged and animated the practice and study of architecture. Developing in tandem with the hardware, Computer Aided Design (CAD) software has fundamentally challenged the field of architectural representation. On the surface CAD software appears to produce digital versions of hand drawn plans, sections, and elevations but there are a number of key differences beyond the physical construction of the drawing tools. There are technical aspects of the CAD drawing which allow the lines drawn to be assigned as tool paths in CNC software that directly control the direction and physical movement of CNC tools. Related to this both physically and philosophically there is a representation of time in the layers of an architect’s traces that are lost in digital layers of CAD software but reemerge in the software that controls the tool paths. For these reasons, Ken's research hypothesizes that digital tool paths made from digital drawing and modeling software represent a new mode of architectural representation.
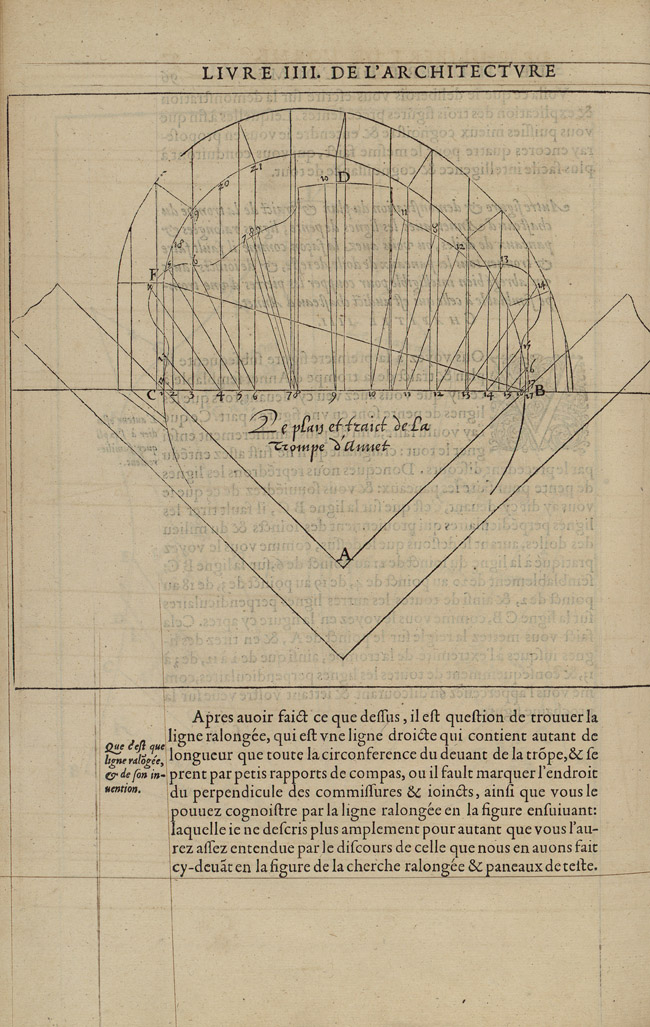
While the new technologies displace established architectural mediums, certain historical precedents allow us to examine the nature of the changes that arise from the displacement and offer us insight into our present condition. The first treatise of the 16th century French architect Philibert Delorme illustrates both personal and professional experience with the changing modes of design representation at a time of professional upheaval in Europe. Beginning with Delorme, Ken's study is divided into three parts. First, a close reading and original translation of Book I of his treatise Nouvelles inventions pour bien bastir et a petit fraiz provides us with context for the study of new and emerging digital tools for representation in architecture. Second, a theory is developed around the analogous connection that exists between the work of Delorme and contemporary CNC related tools of representation. Finally, employing CNC machines and the new mode of representation the research develops a series of projects that demonstrate through juxtaposition the nature of the new mode of architectural representation.