
Muskowekwan Residential School
Last summer, three interns: Daniela Veisman, Anna Turrina and Jessica Mendoza, all took part in a collaborative intership for the Muskowekwan Residential School located near Lestock, Saskatchewan lead by Dr. Stephen Fai as the project lead from CIMS and Chris Wiebe as lead from National Trust Canada. The goal of the project was to use digital recording tools to capture and model the former residential school in hopes of inspiring the inclusion of digital documentation in processes of education, commemoration, and healing and to explore in a broader perspective, how tangible and intangible history can be documented and communicated through digital tools in heritage conservation practices. The HBIM digitization process itself tests the possibilities of registering and translating information on a historical site to distinct audiences in order to facilitate commemorative public use on one hand, and industry use on the other.

Early in the summer, Daniela, Anna and Jessica accompanied Dr. Fai and PhD candidate Ken Percy on a site visit to the Muskowekwan Reserve in Saskatchewan. The team was granted permission to document the premises of the Residential School using laser-scanning, UV mapping and photogrammetry to capture detailed 3D information. Tyndall stone trims and finishes on the brick 1930 structure were measured and photographed in order to supplement the digital model of the school building with a higher amount of detail. During their site visit to Saskatchewan the interns took photographs of various elements on the site of the Muskowekwan Residential School grounds. They used a photogrammetry method to capture some of the historical features of the building, such as the front entrance arch and the original staircase banister.

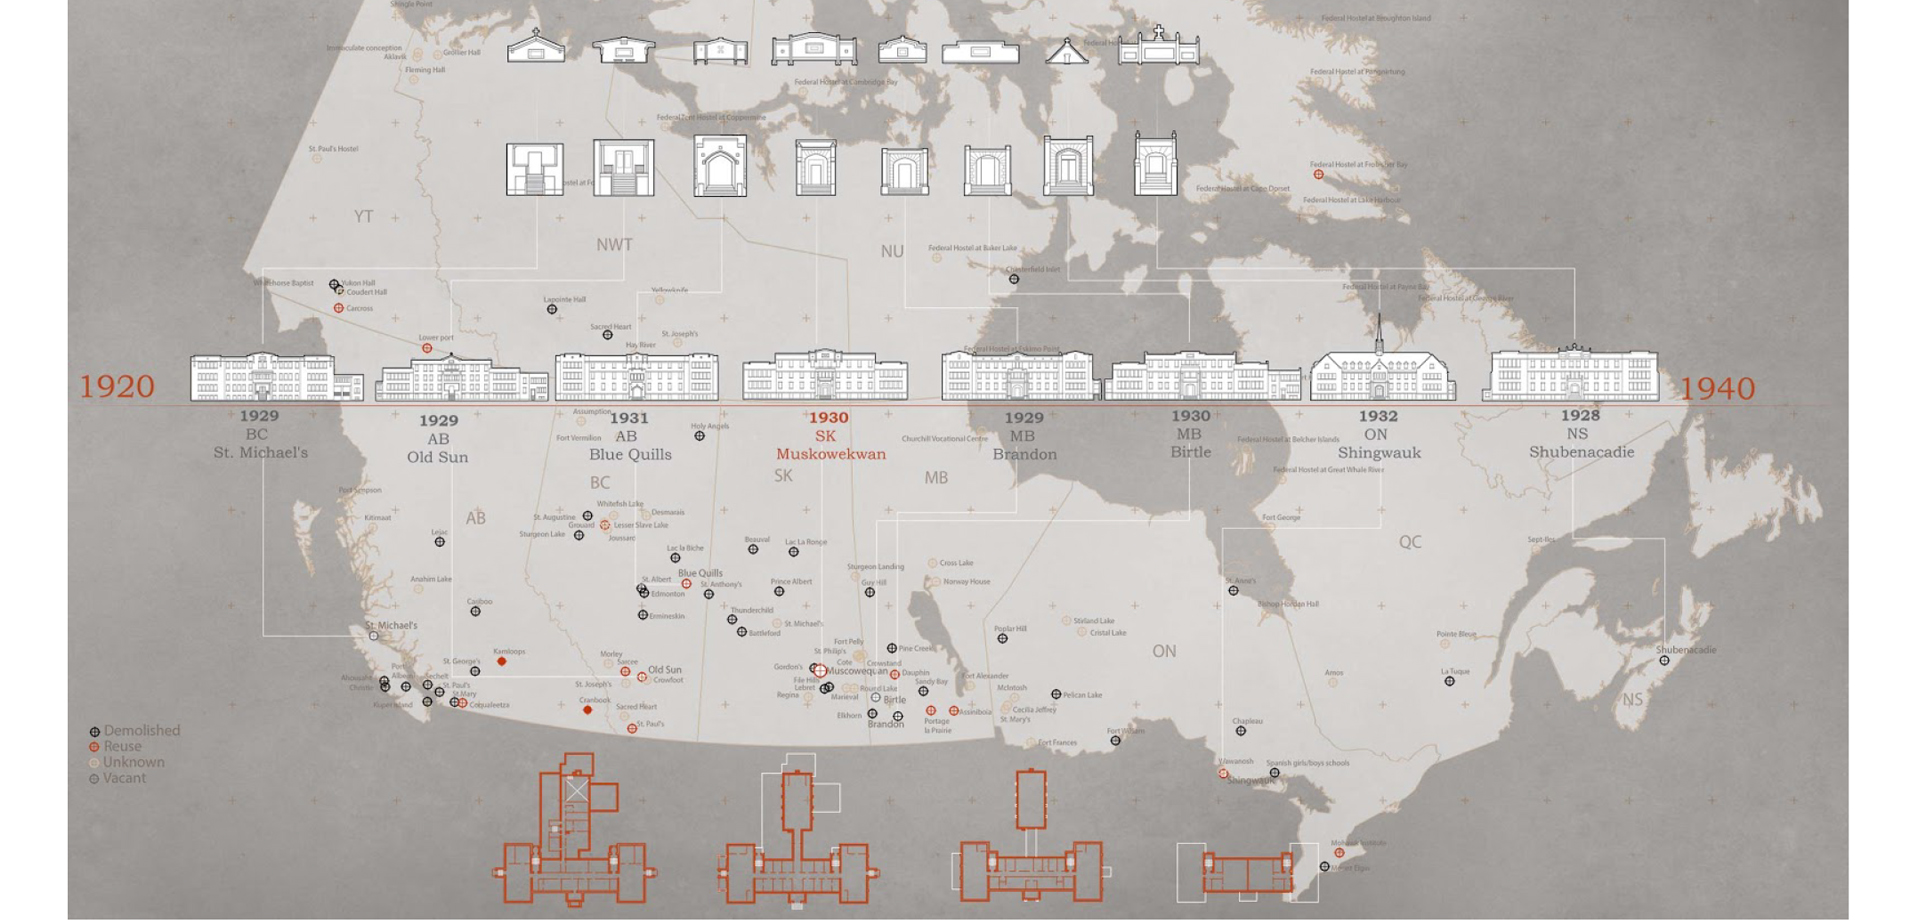
The design and planning of Indian Residential Schools (IRS) across Canada were inseparable from the mandates of the IRS system and its operation. The IRS System, mandated by government policy, systematically alienated generations of Indigenous students from their ancestral homes and cultures. Not only had the system separated children from their home environments, the spatial arrangement of the typical federal school building divided them based on age, gender, and mandated activities. Original building plans included rooms designated as “girls’ sewing room,” “junior boys’ playroom,” and gender specific dormitories. The layout, style, and materials of the Muskowekwan Residential School chosen by the Architecture Department are almost identical to those of the numerous schools they were building in the early 20th century.
In continuation with the work done by Daniela, Anna and Jessica, a key partner in the project, Jim Mountain has recently reached out to CIMS to notify that he is helping the Muskowekwan First Nation on a voluntary bases in support of a grant application to Department of Canadian Heritage. The application is for a new program entitled "Commemorating the History and Legacy of Residential Schools” which aims to achieve two main activities: Firstly, the creation of a healing and ceremony space adjacent to the unmarked graves of lost children on the site and secondly, holding a Ceremony with Elders, Survivors, community members, performers and guests to commemorate and honour all the children who attended and were impacted by the experiences of this school.
The ceremony called Orange Shirt Day is tentatively scheduled for September 30 and is a national day to recognize and honour all who attended residential schools. From these activities, teaching tools for elementary and high school programs will also be created. One of last year's Studio team members, Patrick Bustin had created a concept design for the healing space/gardens that we are using as a guide for this proposed project.
The next proposal they will draft will be for a larger initiative to commence work on the building itself which CIMS will continue to guide and support.