
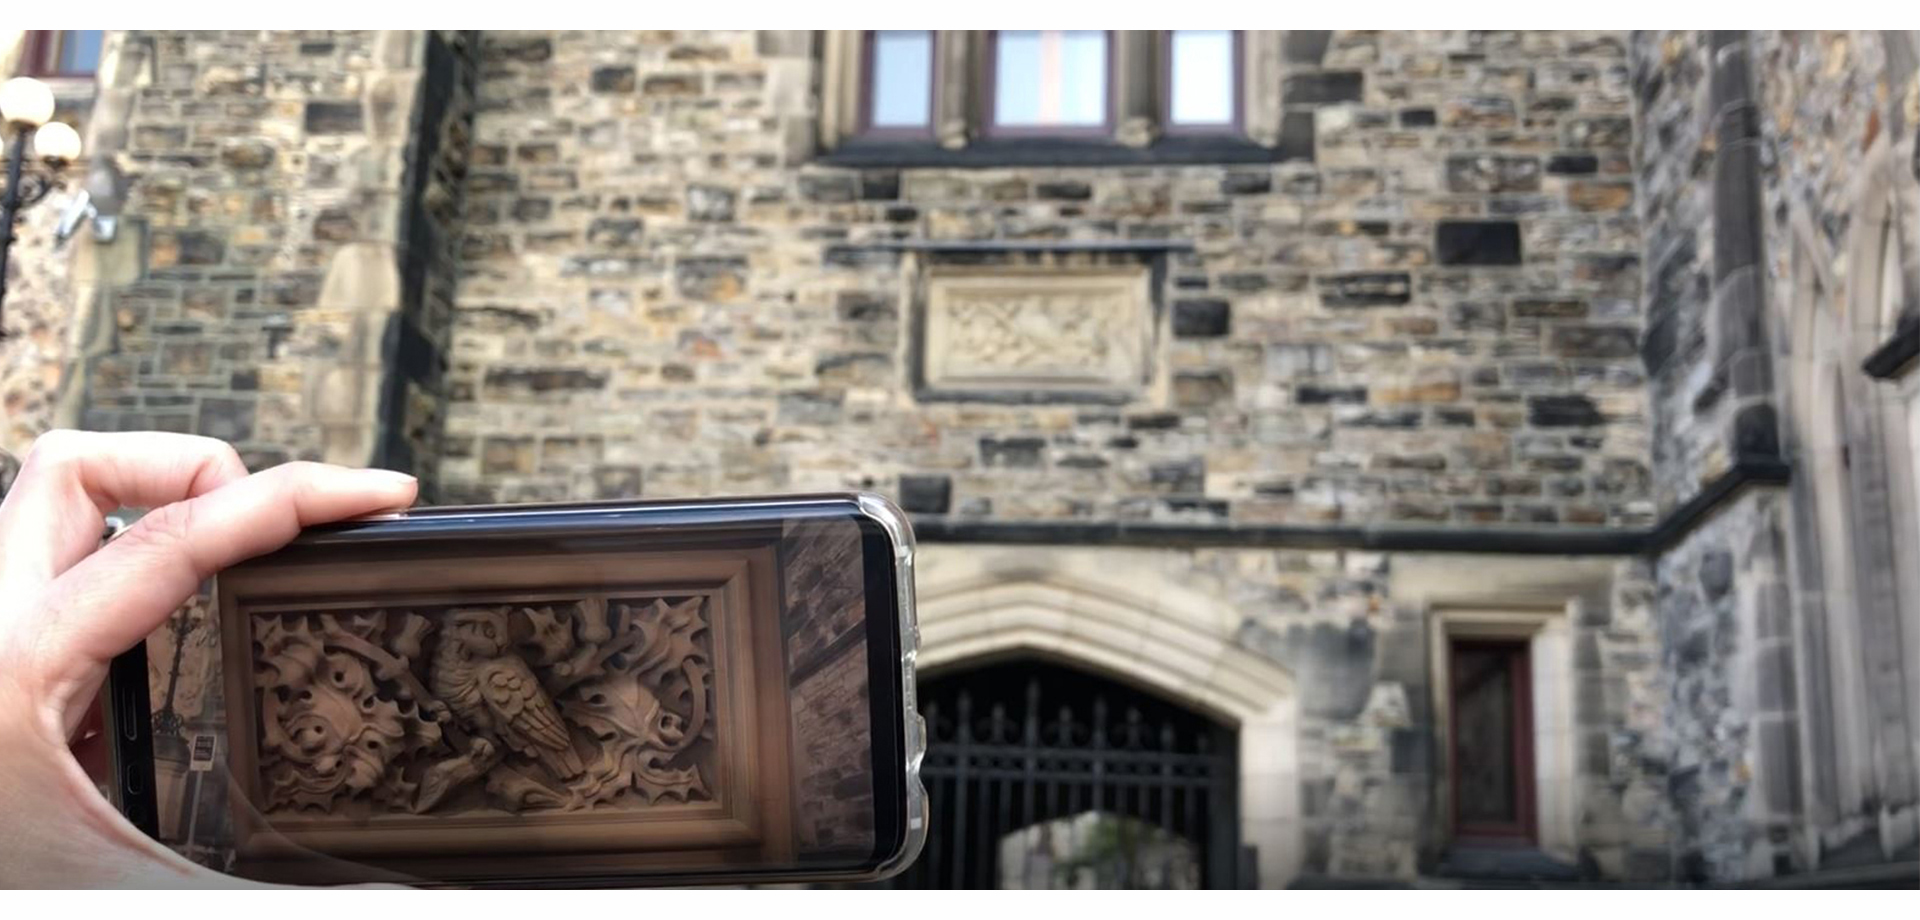
New Paradigm / New Tools: Program Introduction
Throughout the next few weeks we present a range of past and current research projects related to the New Paradigm / New Tools for Architectural Heritage in Canada (NPNT) program organized by CIMS. The program was launched in 2015 and has been unfolding over seven years with the goal of training Canada's next generation of academic researchers and industry leaders in architectural heritage, rehabilitation, and conservation. This summer we are proud to have the following undergraduate and master's level interns working in the program: Abhijit Dhanda, Adam Weigert, Charles Dery, Shaylyn Kelly, Joey Doherty, Lauren Daniels, Jessica Babe, Sarah Mojeski and Melina Grandmont.
The program is a Partnered Research Training Initiative funded by the Social Sciences and Humanities Research Council (SSHRC) that supports the development of highly qualified personnel in the critical understanding and ethical use of new and emerging digital technologies for the conservation and management of our architectural heritage. Beyond the strictly tangible and measurable aspects of architectural heritage, a central aim of the program is to ask how digital technologies can help preserve the intangible aspects of heritage. Through national and international internships in Asia, Europe and North America, participants in the program (undergraduates, master’s, PhD, pos-docs) not only develop new skills in the applications of these technologies but also serve as agents for the mobilization of new knowledge and new modes of interdisciplinary collaboration in both academia and the architecture, engineering, construction, and operations (AECO) community.
For more info and to see several sample projects visit the programs website:http://npnt.ca/#/home

In May-August of 2016, CIMS hosted 2 interns from Milan: Francesca Piraino and Chiara Stanga, whose research took to heart one of the central questions of the NPNT agenda involving the tangible and intangible aspects of digital tools. Their approach integrated a digital workflow together with historical research to document a selection of 18 log houses in the Laurentians, Quebec. The specific aim of the project was to better understand and represent the modifications of material culture needed for settlers to adapt to the harsh winter environment at the end of the nineteenth century.
Their research, together with Carleton University professor Mariana Esponda analyzed the natural, socio-cultural, economic and technical aspects of the cabins in Mont Tremblant and Lac Tremblant Nord and sourced both oral tradition together with direct observation of log cabins on site in order to correlate tangible data obtained from the survey with intangible historical data gathered from oral history (interviews with owners and master builders). The research also conducted a comprehensive analysis of handbook/manuals dealing with wood construction.
These aspects were fundamental to compare the sixteen log houses and to understand the similarities and differences in the construction process. The workflow of the research began with digital documentation, accomplished with laser scanning techniques, followed by onsite observations and archival researches. This led to the creation of an 'abacus', a first step into the development of a territorial historical database of the log houses.

The development of Historic Building Information Models (HBIM) was also a fundamental tool to analyze the geometry of the cabins and to understand the logic construction techniques in the region. The realization of HBIMs was a first step into the modeling of irregular shapes such as those of the logs – different Levels of Detail were adopted to show how the models can be used for different purposes. In the future, they can potentially be used for the creation of a virtual tour app for the story telling of these buildings.
Francesca and Chiara's research was published in the 26th International CIPA Symposium on Digital Workflows for Heritage Conservation 2017.
For the internship period of May-August 2017, Hitesh Vyas traveled from the Indian Institute of Technology Kharagpur, India to conduct his internship with CIMS. Together with Professor Mario Santana Quintero, he worked on the BIM for Nyatapola temple. The intention of this project was to generate a BIM model as well as create a virtual reality experience and digital panorama through Lumion and Wonda VR.
The systematic workflow began with the accumulation of data, through methods of both laser scanning and airborne photogrammetry. A Leica total station was used to geo-reference the cloud points and provide additional survey controls. Surveyed control points within a shared local coordinate system were used to orient the models and combine data from laser scanning and photogrammetry. The present work utilized Faro focus 3D X330 for scanning and digital recording. Altogether, 49 scans were used from close range and long range to obtain the 3D cloud points of the standing structure. Aerial photogrammetry captured with a DJI Phantom4 drone was used with the same geo reference system. Both cloud points from laser scanner and the photogrammetric model were then registered together in Autodesk Recap to generate a complete model. The cloud points obtained from photogrammetry and laser scanning is used to develop high fidelity 3D models and orthographic images. Agisoft Photoscan was used to generate the cloud points from 558 2D photos. Close range terrestrial photogrammetry was also used for recording accessible areas of the Nyatapola Temple. Close range 2D photographs were taken using Nikon D800 DSLR Camera.
