New Paradigm / New Tools: Summer 2020
Continuing with the theme this month of showcasing student work from the New Paradigm / New Tools project hosted at CIMS, the following descriptions of diverse student work come from the New Paradigm / New Tools internship for the current summer, 2020.
Two of the projects - those of Abhu Dhanda and Joey Doherty - are continuations of skills and tools developed abroad in the previous summer and currently being used for applications here in Canada. For the other project, we are happy to announce our first, "first-year" position in the program for Sarah Mojeski, a student of architecture.
Below the interns reflect on their ongoing work:
Abhu Dhanda (M.A.Sc Civil Engineering)
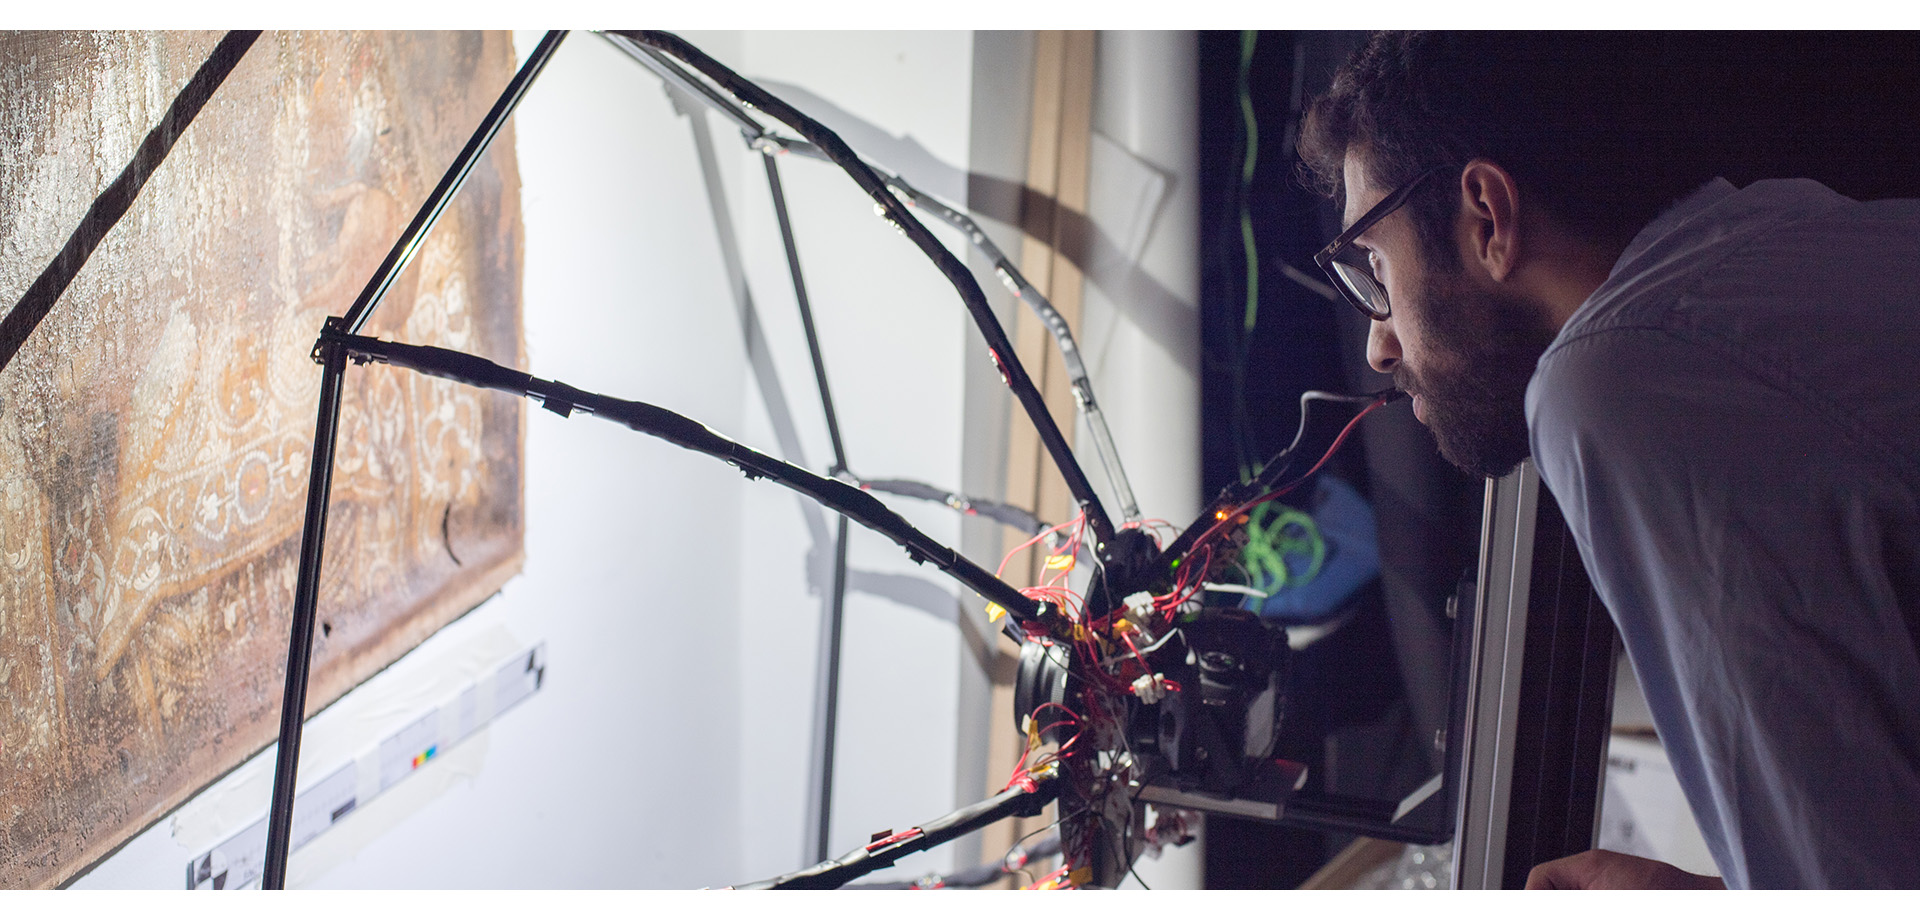
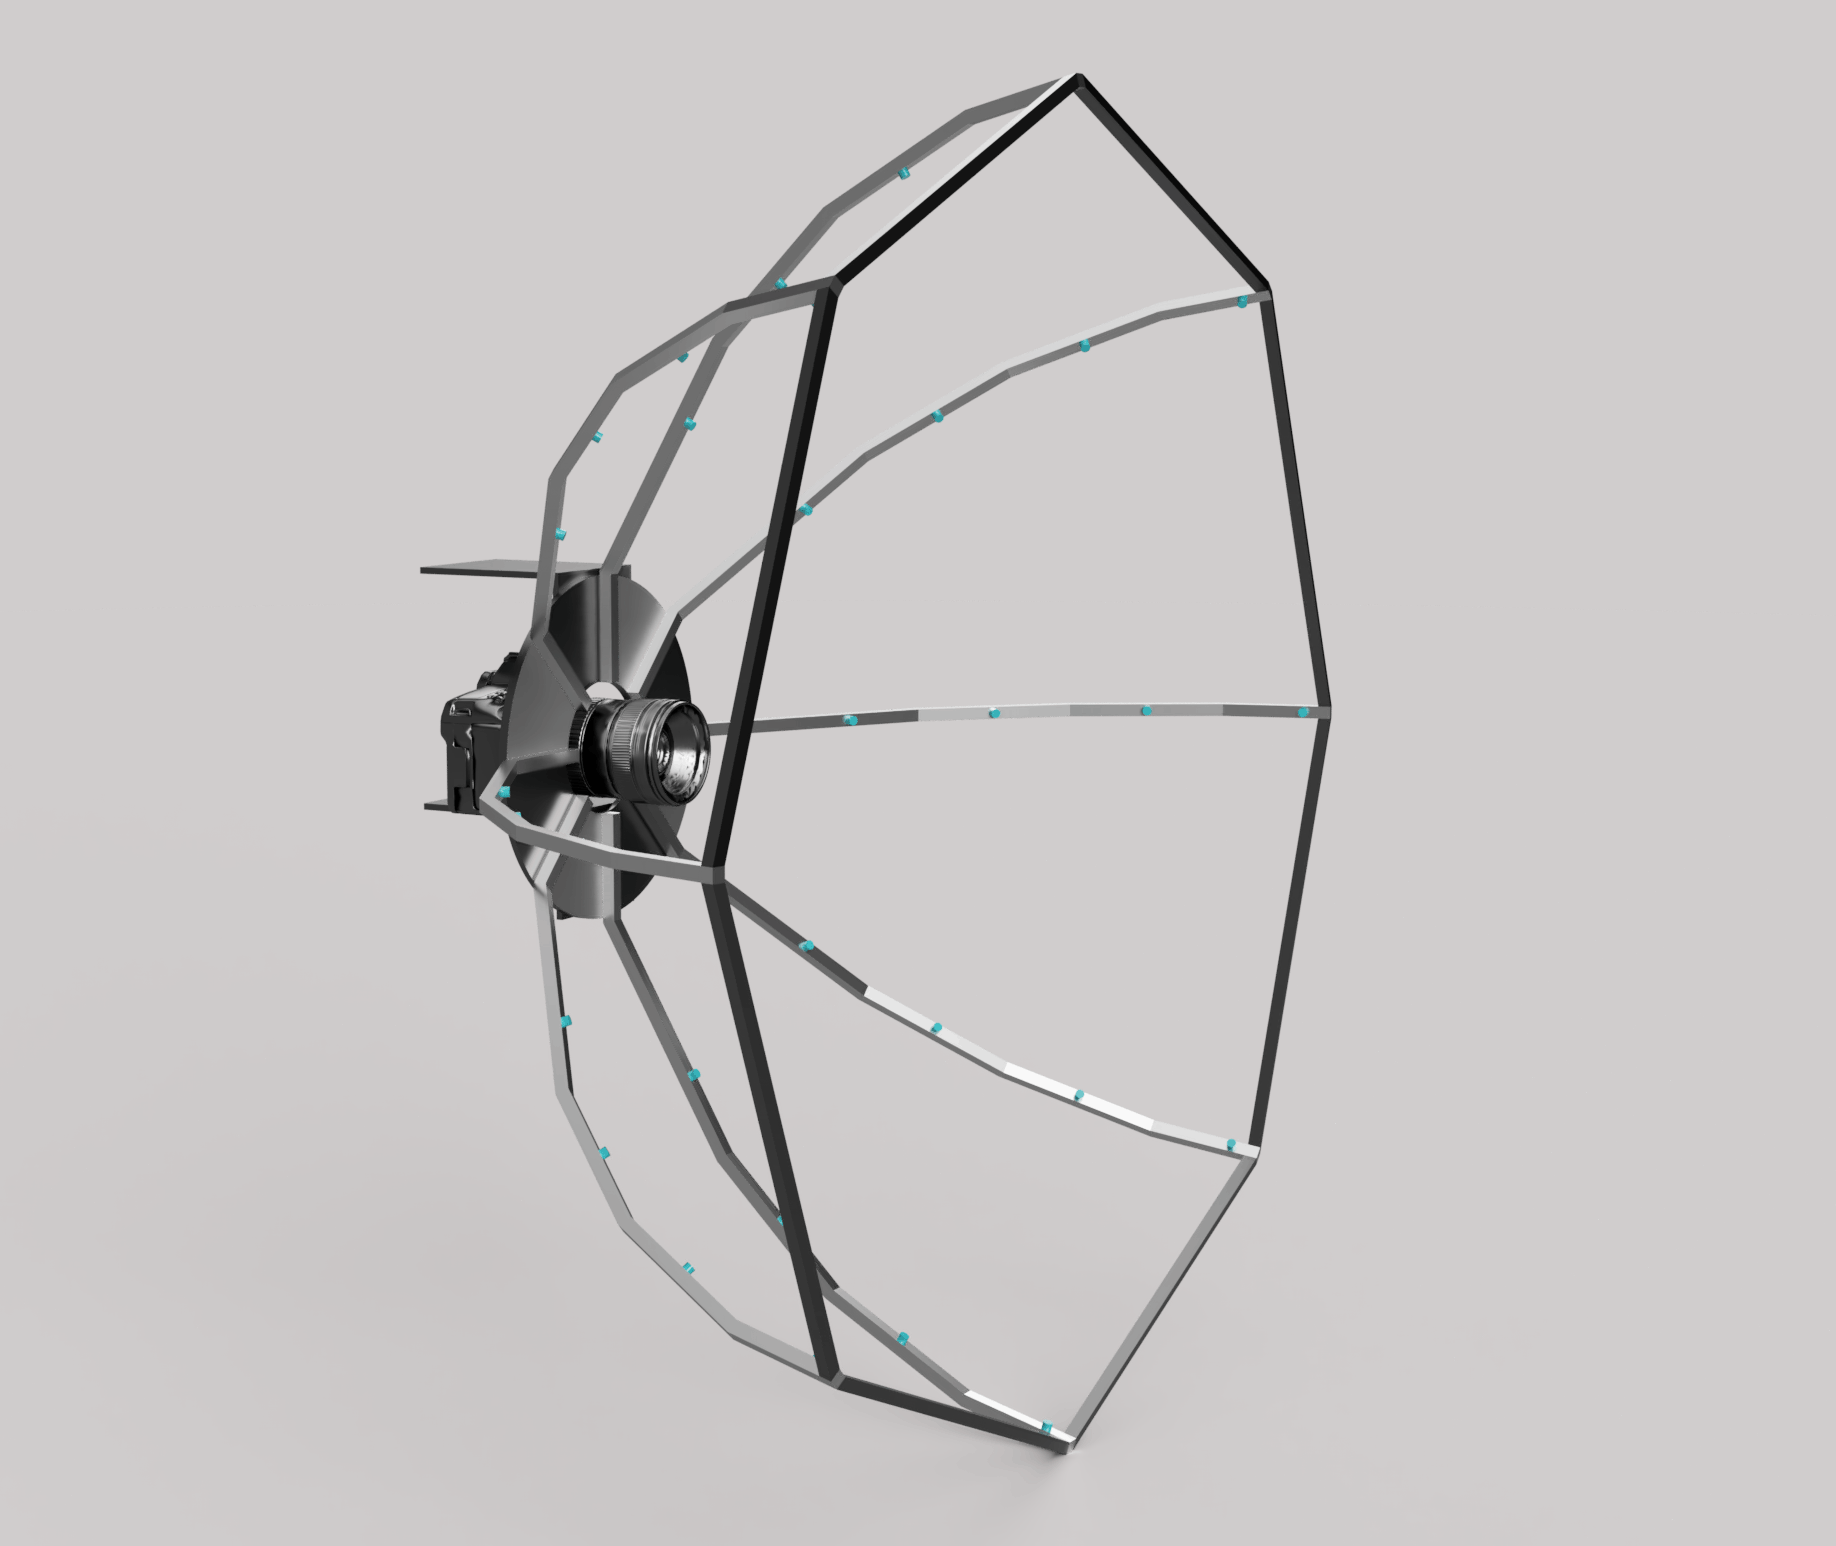
For my NPNT internship last summer I was working on finishing my thesis research in collaboration with the Factum Foundation for Technology in Digital Conservation in Madrid, Spain. My research with Factum focused on exploring high-resolution and low-cost ways of documenting 2.5D surfaces (relatively flat, but with small details) such as paintings. The developed method combined data from two other methods. The first method, photogrammetry, is good at capturing the overall shape of a surface, however due to noise from dark or shiny areas it is not effective at capturing small details. The second method, photometric stereo, uses multiple lights from differing angles to reproduce depth. Photometric stereo is good at capturing the details of a surface. During the internship I worked with Jorge Cano, Enrique Esteban and other researchers at the foundation to design and build a LED light dome. This dome was used to capture the photometric stereo data using a fixed rig so that the positions of the lights could be calibrated increasing the precision of the documentation. The dome has been tested on several pieces since it was made, and the data capture and processing are currently being improved for future work in Canada and abroad.
Joey Dhoerty (M.Arch)
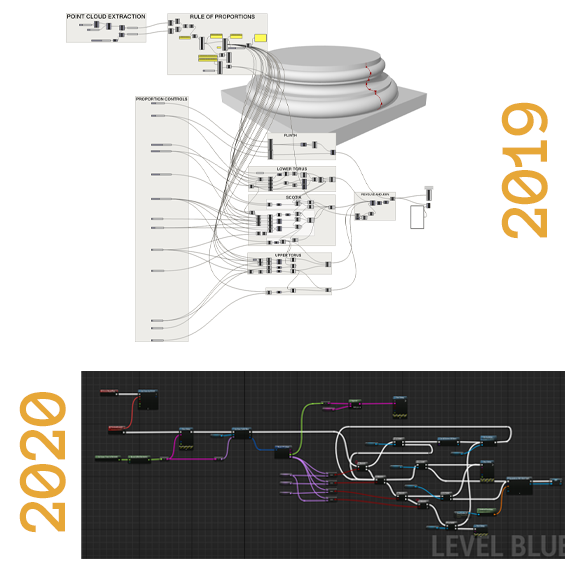
Being able to research with NPNT for a second summer has allowed me the opportunity to dive into the New Tools segment of its acronym and explore how these new tools being introduced to the field of architecture and digitization can help promote the continued documentation and use of Heritage Buildings. Last Summer, I had the opportunity to help colleagues and Prof. Jose Luis Lerma in documenting and scanning a 18th century Renaissance church in Valencia, Esglesia I Palau del Temple where I researched new methods in generating its digital architectural assets for use in BIM platforms using visual programming languages (VPL) such as Grasshopper3d. By utilizing the registered point clouds, I was able to measure the space and extract the points for use in a semi-automatic, shape-grammar assembly script inspired by the proportions and ratios found in historical architectural treatise and order plates of the Renaissance period. This years' research has allowed me to continue exploring the use of visual programming in heritage conservation, although for a different purpose and that is to explore methods in utilizing gaming engines such as Unreal and its VPL ‘Blueprints’ for the generation of AI Bots to explore an architectural space affected in real-time by weather data, sound, temperature and daylighting simulations. This gives architects an opportunity to analyze the behaviour of an array of different occupants in heritage spaces in hopes of optimizing the design of the space to improve both the comfort, safety and productivity of its new occupants.
Sarah Mojeski (B.Arch)
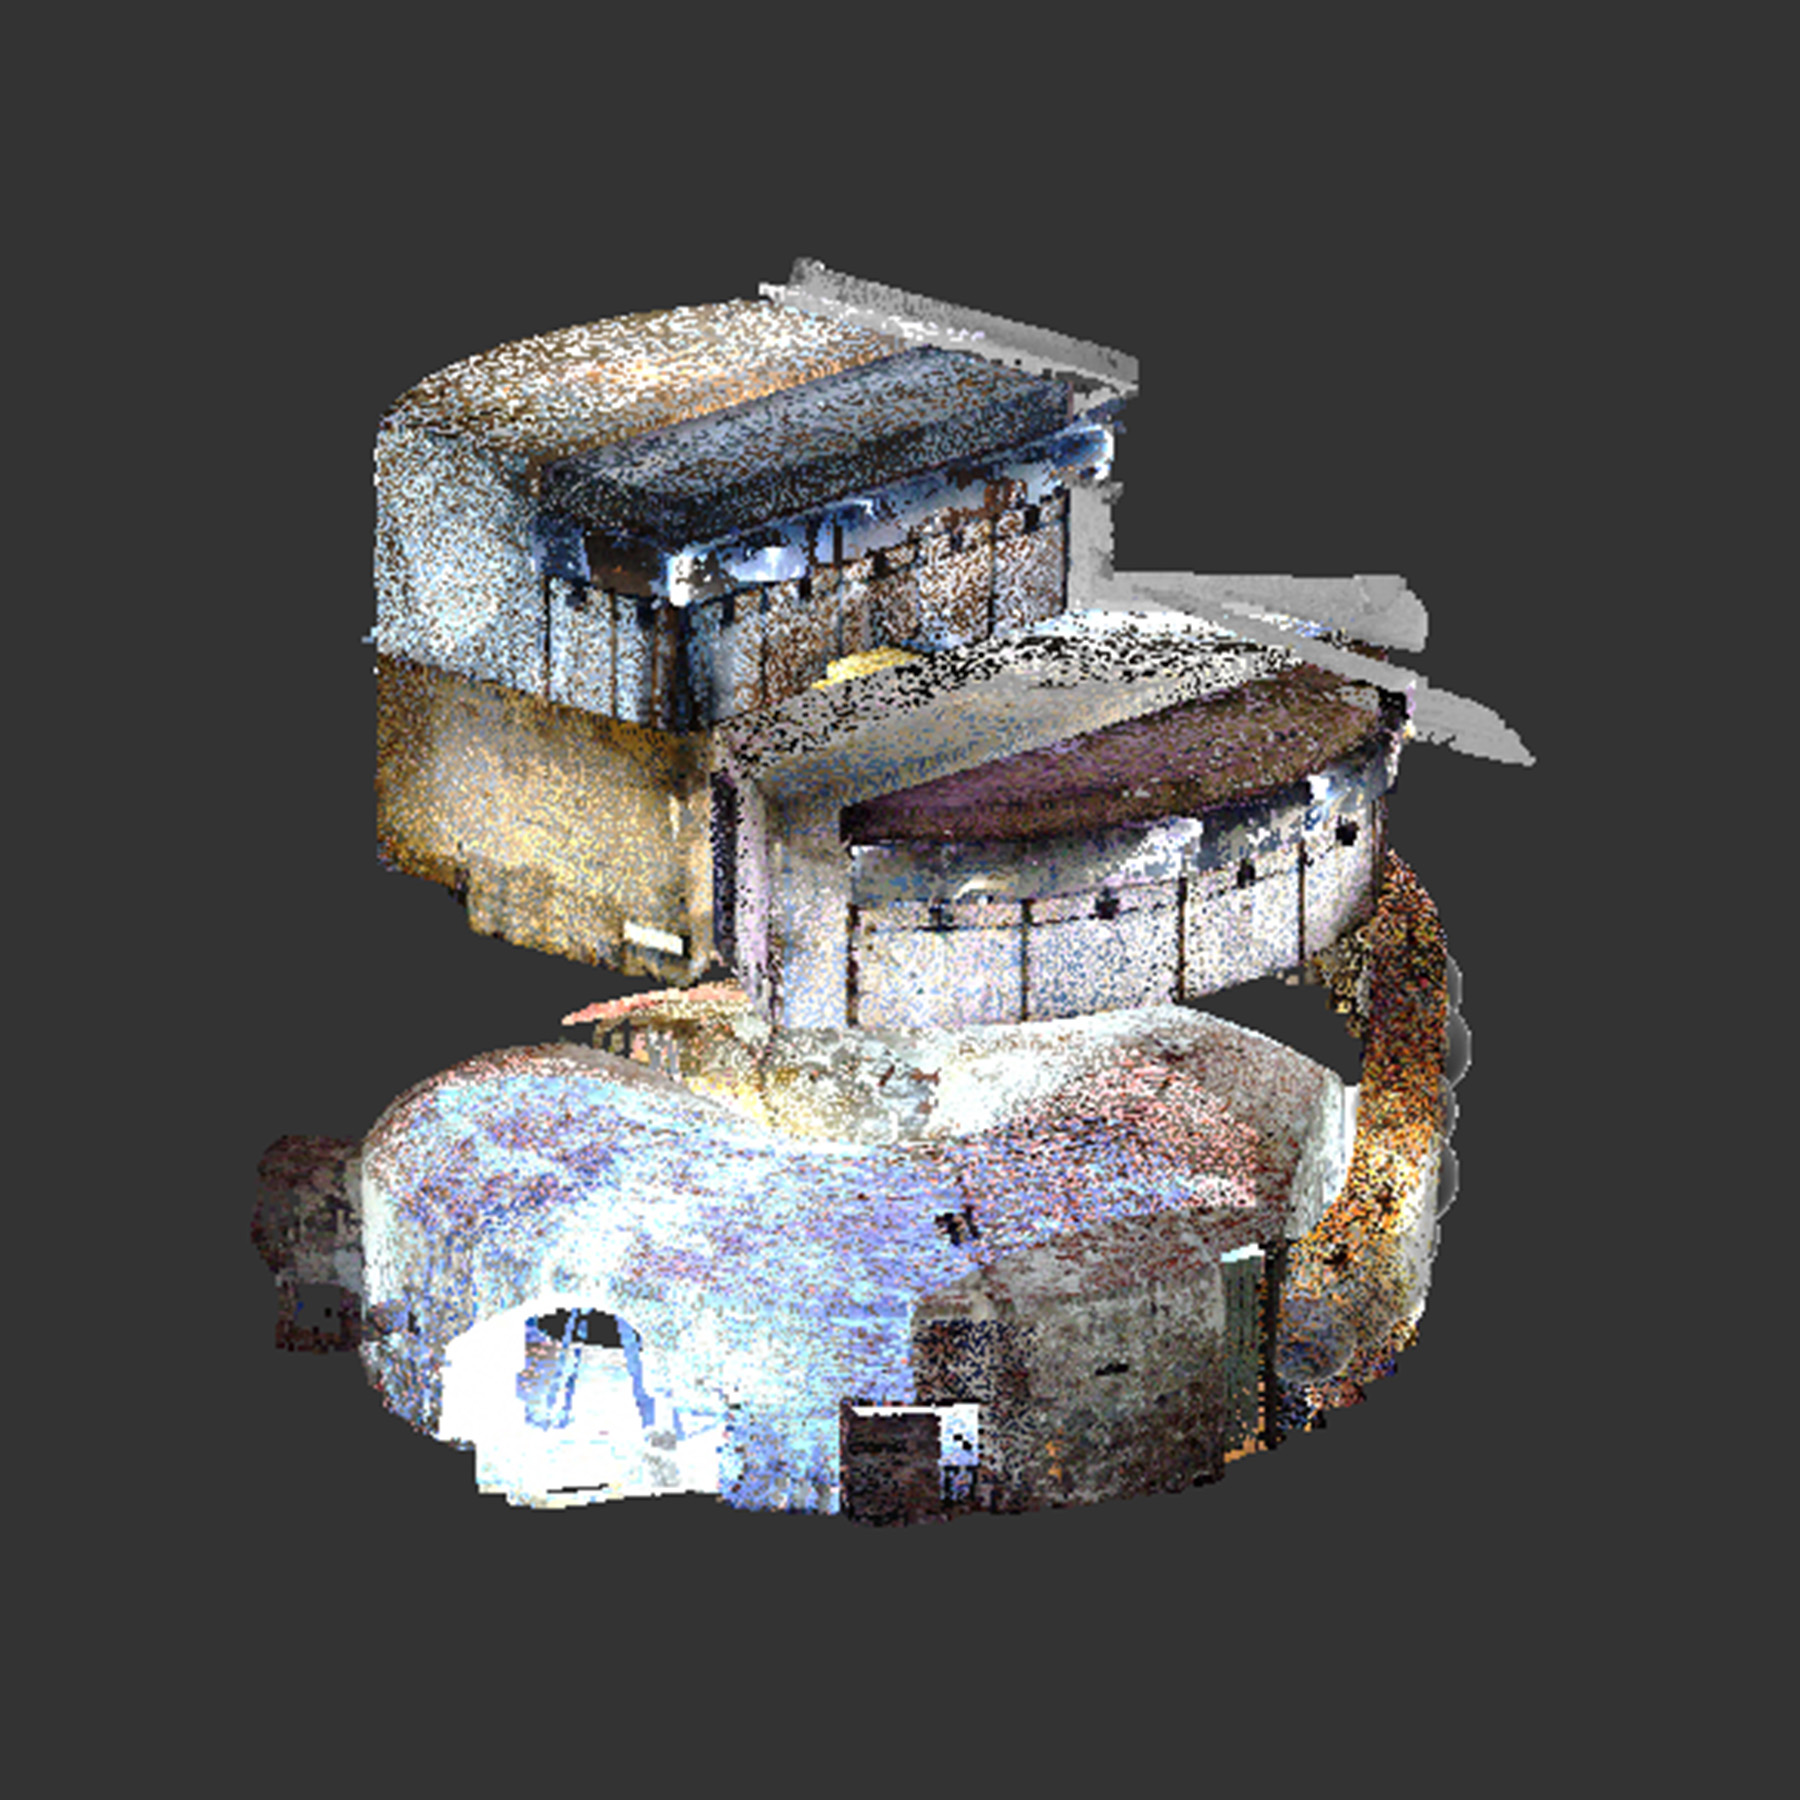
Located in Saint John, NB, the Carleton Martello Tower is a historical Parks Canada site that represents the defensive contributions of Eastern Canada. Since its construction in 1813 for the defense of Saint John in the War of 1812, the tower has undergone five major roof renovations marking important stages in the tower's history. The snow roof in 1822 protected the tower from damage, the 1866 roof had sliding doors for guns when the tower was first armed during the Fenian scare, the 1890 roof included an observation turret for the tower’s as a museum, the 1938 roof restored the tower to its original state, and the fifth and current roof added the Fire Command Post to the tower for its defensive use in WWII.
As part of the New Paradigm/New Tools program at CIMS, the tower is being modelled from point cloud data to create a digital tourist experience. This will help visitors experience the interior of the tower and its history while it is under construction and preserve the tower’s state before its current renovations. The digital experience will also make it more accessible.
As most of the roofs were built in the 1800's, the tower presents the unique challenge of modelling architecture from the secondary sources of historical paintings. This project aims to create an immersive digital experience of the tower’s different phases to make visitors a part of the tower's history.