
New Paradigm / New Tools: Summer 2019
This week we present samples of internship work done by Canadian students as part of the New Paradigm / New Tools program from the summer of 2019 who worked with some of our partners abroad.
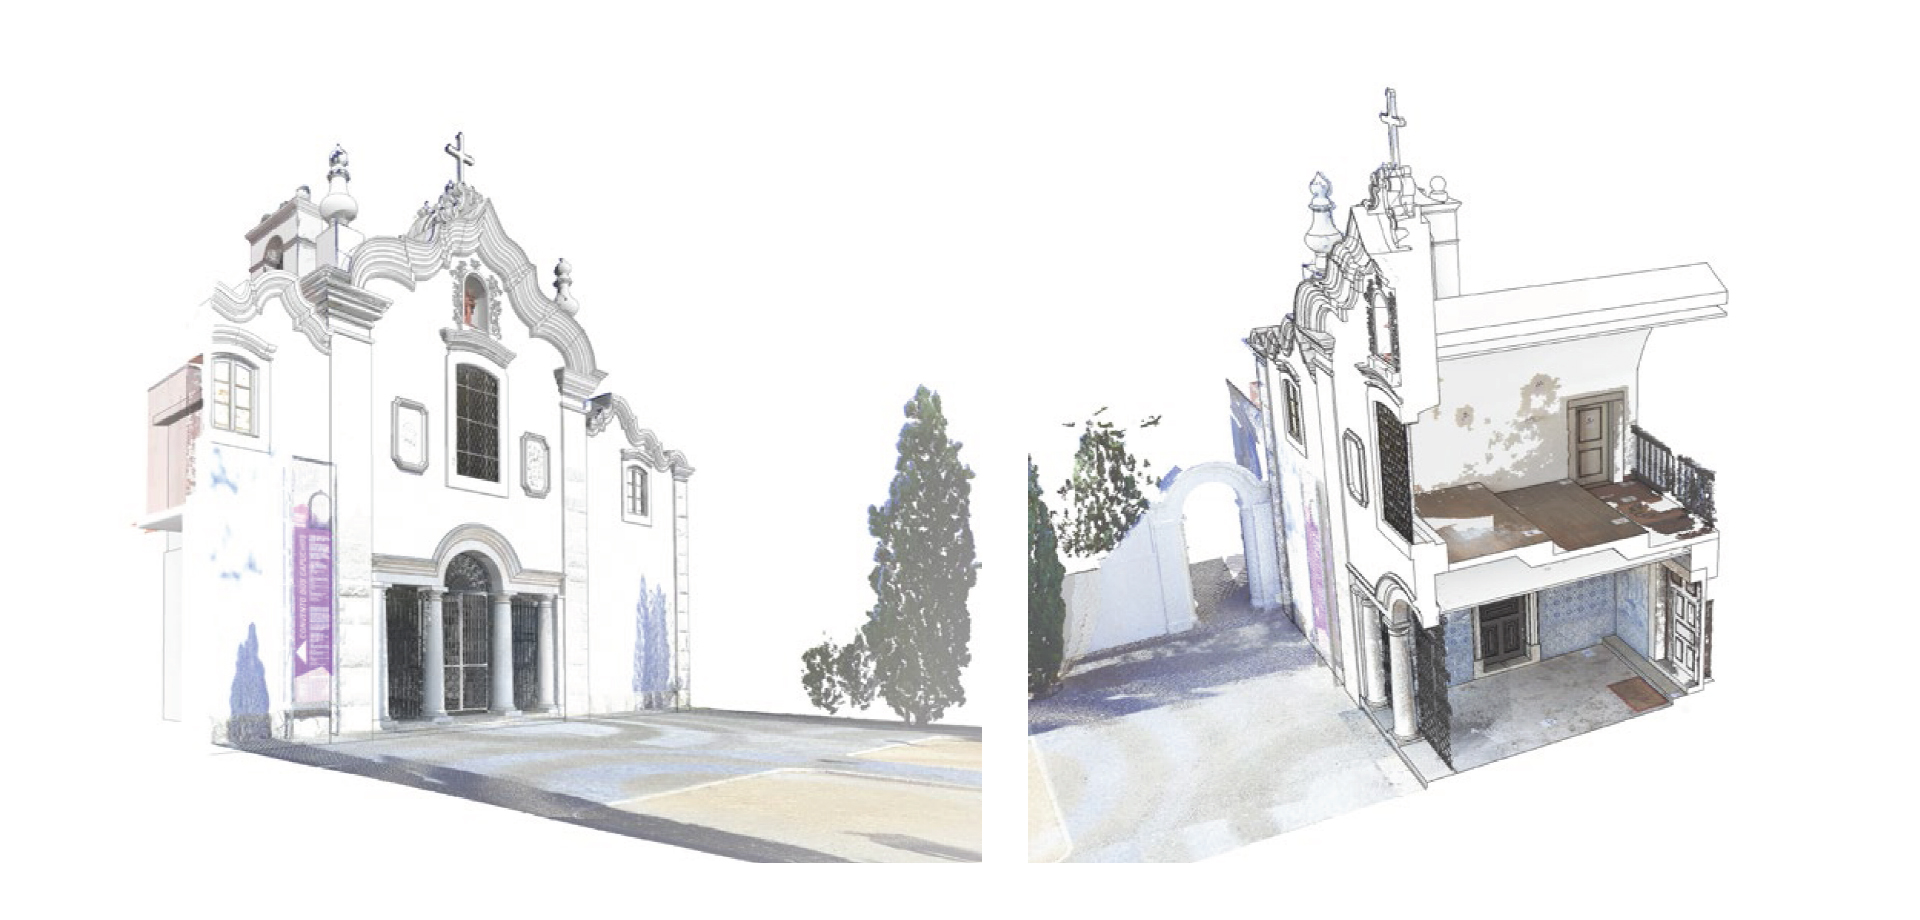
Past summer, intern Jesse Rafeiro from CIMS worked with Ana Tomé at Instituto Superior Técnico Lisboa to conduct research on the phases of history of the Convent of the Capuchos of Caparica to better understand the original use of the space. Following an extensive renovation project in the 1950s and a lack of documentation throughout its life, the Convent today is in a state of confusion about the original configuration of its spaces following generations of Franciscan friars (The Capuchos) who lived in the convent until the religious orders of Portugal were extinguished in 1834. Following this, it was abandoned for over one-hundred years until the renovation of the 1950s that inserted many new spaces. Presently, the convent serves the community of Almada as a space for recitals, concerts, wedding receptions and other social events that although fruitful to the community, mask its original conception as a place of silence and solitary contemplation.
The research project employed an interdisciplinary, mixed-methodological research approach to virtual reconstruction in order to provide the scientific validation for an HBIM reconstruction of the past condition of the convent prior to the 1950s. The approach combines historic text analysis and visualization with photogrammetric surveying of details and spaces found in other convents across the region to visualize the traces that today are no longer present.
As a result of the research, several research publications, listed below, will be presented throughout the upcoming year:
From Text to Model: Translating the Estatutos da Província de Santa Maria da Arrábida (Florence Heri-Tech, 2020)
Giving Depth to the Traces of Nossa Senhora da Piedade da Caparica (Prohitech, Athens, 2020)
Adapting the Tool: A Historic Building Information Model (HBIM) of Nossa Senhora da Piedade da Caparica (PTBIM, Porto, 2020)

This past summer Sepideh Rajabzadeh worked with Mariana Esponda to document Felix Candela’s prototype pavilion in UNAM (University of Mexico). The project used new tools to create an accurate 3D model of the building in order to study the damages that the most recent earthquake in 2017 had on the building. The goals of her internship were to further her knowledge on how to document a heritage project properly, and to use new tools such as photogrammetry and photoscan software to create a more accurate 3D model of the project.
This project showcases the importance of a back and forth study between the traditional and the new documentation methods; which led to discoveries about the current state of the extrados of the hyperbolic parabola. After analyzing the created 3D model, she and the team discovered that there was a gap between the moisture barrier membrane and the concrete shell. Meanwhile, by analyzing the historical images of the pavilion, they discovered that the curvature has changed over time. The results that we found could suggest two hypotheses. Either, the profile of the curvature has been modified due to earthquakes, or the modification is due to improper maintenance (multiple additions of the membrane layers) of the pavilion. Furthermore, a series of pictures using thermography show uneven temperature distribution on the concrete shell from inside which strengthens the poor maintenance of the membrane theory. This could not have been noticed by only relying on traditional documentation techniques.
The combination of traditional workflows and current technology was also explored last summer with Catherine McBain’s internship in Athens. In preparation for a field course and data collection in Rhodes she learned traditional photogrammetric workstations and the science behind traditional photogrammetry for Ancient Kymissala, a site which dates back to the 7th century BCE and has been a working archeological site since the early 20th century. Data was collected through laser scanning and photogrammetric methods as a combined effort with surveying students, archeologists, and monument protection specialists.

Catherine McBain used traditional knowledge and contemporary skills toward the processing the data previously collected for St-Elias, a Byzantine Church in the town of Geraki, near Sparta as part of a joint survey between the Geomatics and Architecture departments at the National Technical University of Athens.
Catherine reflects: “Through processing this data set I have already noticed many issues regarding the transition process between geomatics and architecture. Often architects are given data collected by surveyors and are unsure about how to proceed with this information. My research will help to identify current issues in collaboration regarding digital tools in Heritage Conservation. My next step will be to understand the problems where possible missing information in my model have gone wrong with the help of surveyor colleagues as an example of knowledge gaps that exist throughout the “grey-zone” of inter-disciplinary efforts. Through my experience as someone with a background in architecture, understanding photogrammetric tools is a crucial step to ensuring an accurate representation of Cultural Heritage sites. After ensuring I have generated an accurate model, I hope to extract Orthophotos and import the data into CAD and BIM tools familiar to architecture disciplines."
