
A Reflection on our Modelling Workflows
Our work on the Parliament Hill National Historic Site began in 2013. Since then, our workflows for building information modelling (BIM) and as-found modelling have evolved immensely to tackle the intricacies and complexities of modelling heritage buildings — as well as the challenges of working with ever-changing technology. I was given the opportunity to present our work at the CSCE Edmonton One Day Symposium on Innovations in Civil Engineering last week. Since the theme was broad, I thought it would be a chance to reflect on the evolution of our work on the Hill: from the West Block BIM in 2013 to our most recent project, the Library of Parliament BIM in 2018.
The West Block project began in 2013 as a collaboration with Heritage Conservation Services (HCS), part of Public Services and Procurement Canada, to produce a report comparing the quality and usefulness of photogrammetry and terrestrial laser scanning for modelling of as-found conditions. The next phase was to develop a BIM of West Block during the retrofit project. The goal was to see how far we could push the limits of BIM software, although there was no intended end use for the model. At the time — and still today — BIM software is used primarily for new construction and can be rigid in modelling workflows for as-found conditions. We encountered many challenges during the development of the West Block BIM, including how to manage the large amount of point cloud data and how to overcome the limits imposed by the existing software .
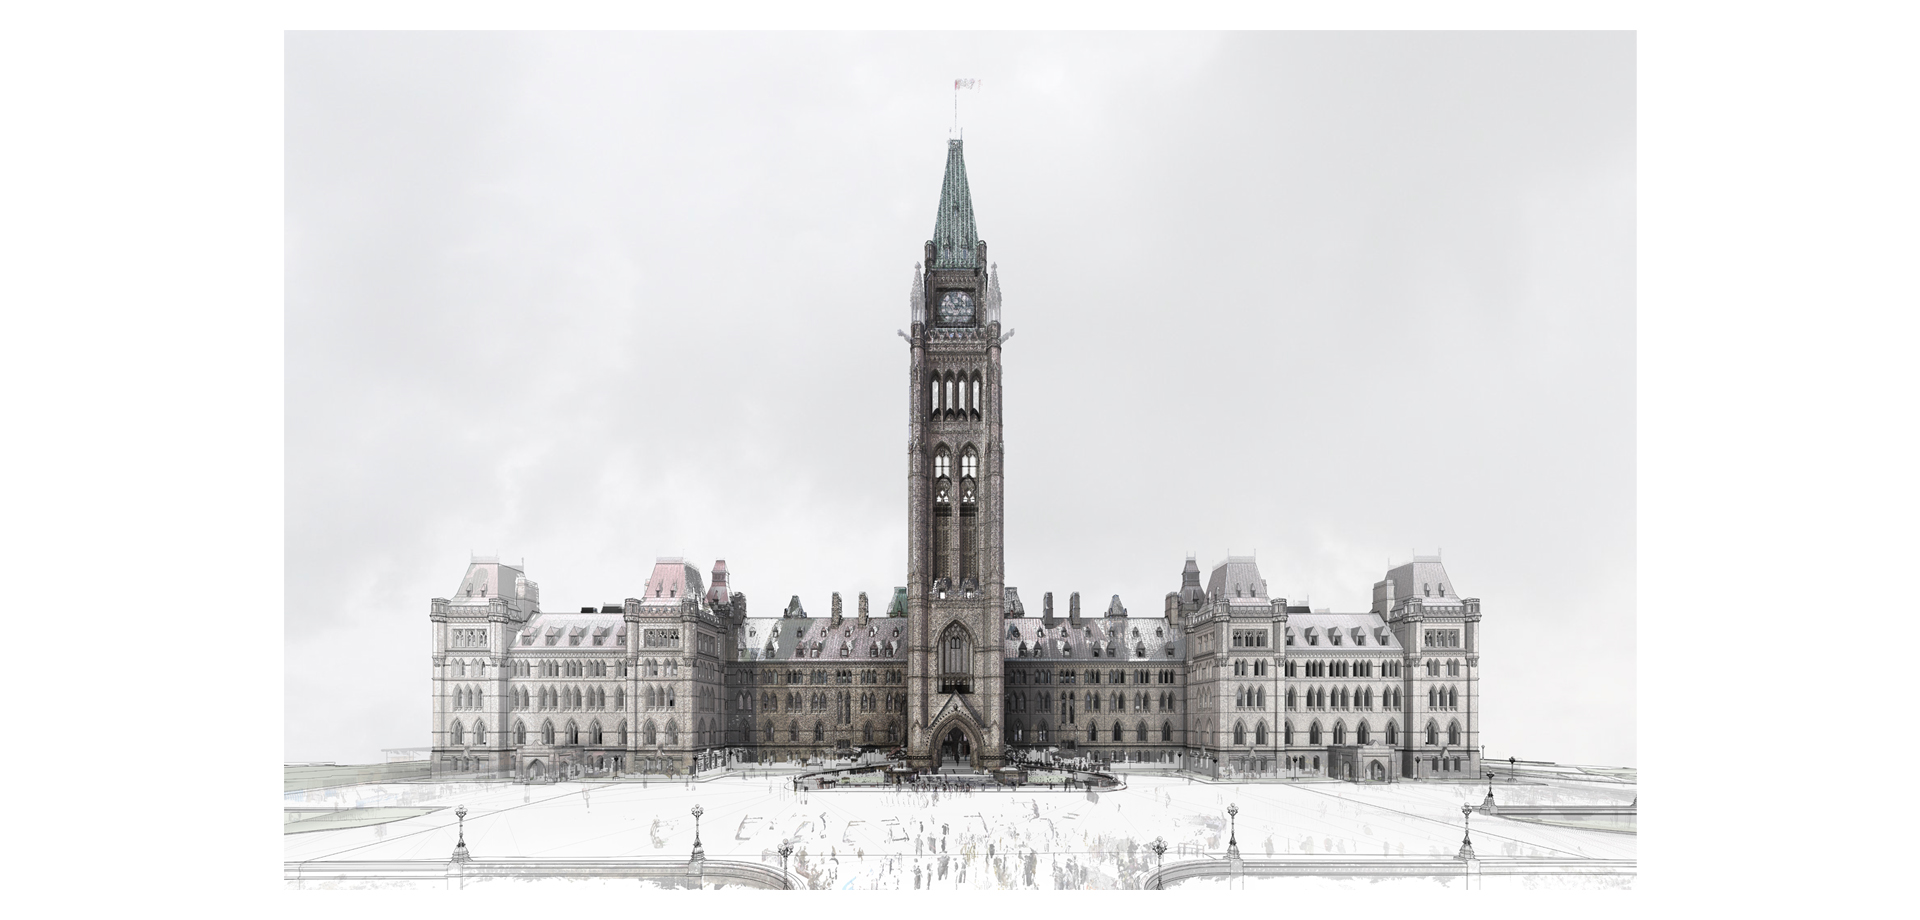
In 2015 CIMS was tasked with developing a BIM of the Centre Block to aid in the future rehabilitation project. As one might imagine, the amount of documentation on this iconic Canadian building is overwhelming — CAD drawings, reports, and archival drawings and photographs. In collaboration with HCS, we also acquired and scanned over 4 terabytes of raw point-cloud data. One of the main challenges was how to communicate to future model users where each type of data originated and whether or not individual elements of the model had been verified to point-cloud data. We developed a verification system, viewable in 2D, 3D and schedules, to communicate this information to users .
In 2016, CIMS developed a model that captured the topography and site works of the entire Parliament Hill site, including sidewalks, roads, lighting fixtures, and fences. The most challenging aspect of this project was determining which software would best serve to develop the topography in terms of accuracy and data management/compatibility, yet provide the modelling flexibility needed for the detailed site works.
In 2017 we tackled our most challenging BIM to date — the Library of Parliament (LOP). The lessons we learned through West Block, Centre Block, East Block and the Hill topography came full circle in the Library of BIM. We streamlined our modelling workflows, implemented the verification system, and used better methods for managing data sets. However, we had never before encountered some of the complex geometry and detail contained within the Library. This included curved windows, extremely detailed decorative railings, and flying buttresses. The LOP team spent many hours testing novel modelling workflows and techniques — often issuing cries for help to the Revit gods. We documented these novel workflows in protocols. The protocols are shared across all of our BIM projects, an approach which has been crucial to maintaining the high quality of our work in modelling as-found conditions.
One recurring topic throughout our work on the Hill has been finding a balance between the level of detail —including capturing deformations found in existing buildings — with level of effort and timelines. Do you model everything? How much detail/deformation can be captured by the model? To what extent can you rely on the metric, point-cloud data contained within the model to communicate those deformations? As new guidelines for HBIM and as-found-condition BIM emerge, we find ourselves still longing for something that truly addresses the intricacies and challenges of these buildings. This issue, I’m sure, will continue to evolve as we continue our work on the Hill and beyond.