
Reflecting on Hilary Romaniuk's Experience at CIMS
This week is dedicated to CIMS researcher Hilary Romaniuk, reflecting on her experience at CIMS starting as a first year student of architecture in 2017 until eventually graduating from the program in 2020 and now continuing on at CIMS full-time as co-lead of one of our largest projects: the Centre Block BIM. Hilary also now takes on a managerial role in other BIM projects highlighted below.
The story below told by Hilary on her experience can serve as an example of the kinds of experiences and opportunities available to any student thinking to join CIMS but also as a way to show our appreciation to a dedicated team member who has helped make a number of projects possible over the years. Throughout this month we also take the opportunity to highlight some of the projects Hilary played a central role in, such as the BIM of the Peace Tower and the Venice Pavillion collaboration.
Hilary reflects:
"As I return to Carleton Immersive Media Studio (CIMS) this fall for the first time not as a student but as a full time research assistant, I reflect on my time at CIMS.
My journey at CIMS began in 2017 as a first year student in pursuit of a Bachelor of Architectural Studies. During this time, I had the opportunity to learn from Dr. Stephen Fai as my professor and Lara Chow as my studio instructor. As a nervous 18-year old in a new city, I felt very welcomed into the CIMS community. I remember my first week at CIMS when I toured Parliament Hill, became acquainted with the other teams and “wow-ed” by the huge variety of projects. On my third day of work, a handful of experienced, outgoing, kind and, I’ll admit, slightly intimidating new colleagues, had taken me out for my nineteenth birthday. In the days to follow, I was thrown into the impossibly complicated world of Autodesk Revit. However, I had a great team who were willing to help me out as I constantly poked them for their advice. This first summer really set the tone for the next 3 years to follow.
 Centre Block Entrance Exterior 2019
 House Of Commons Door Family 2019
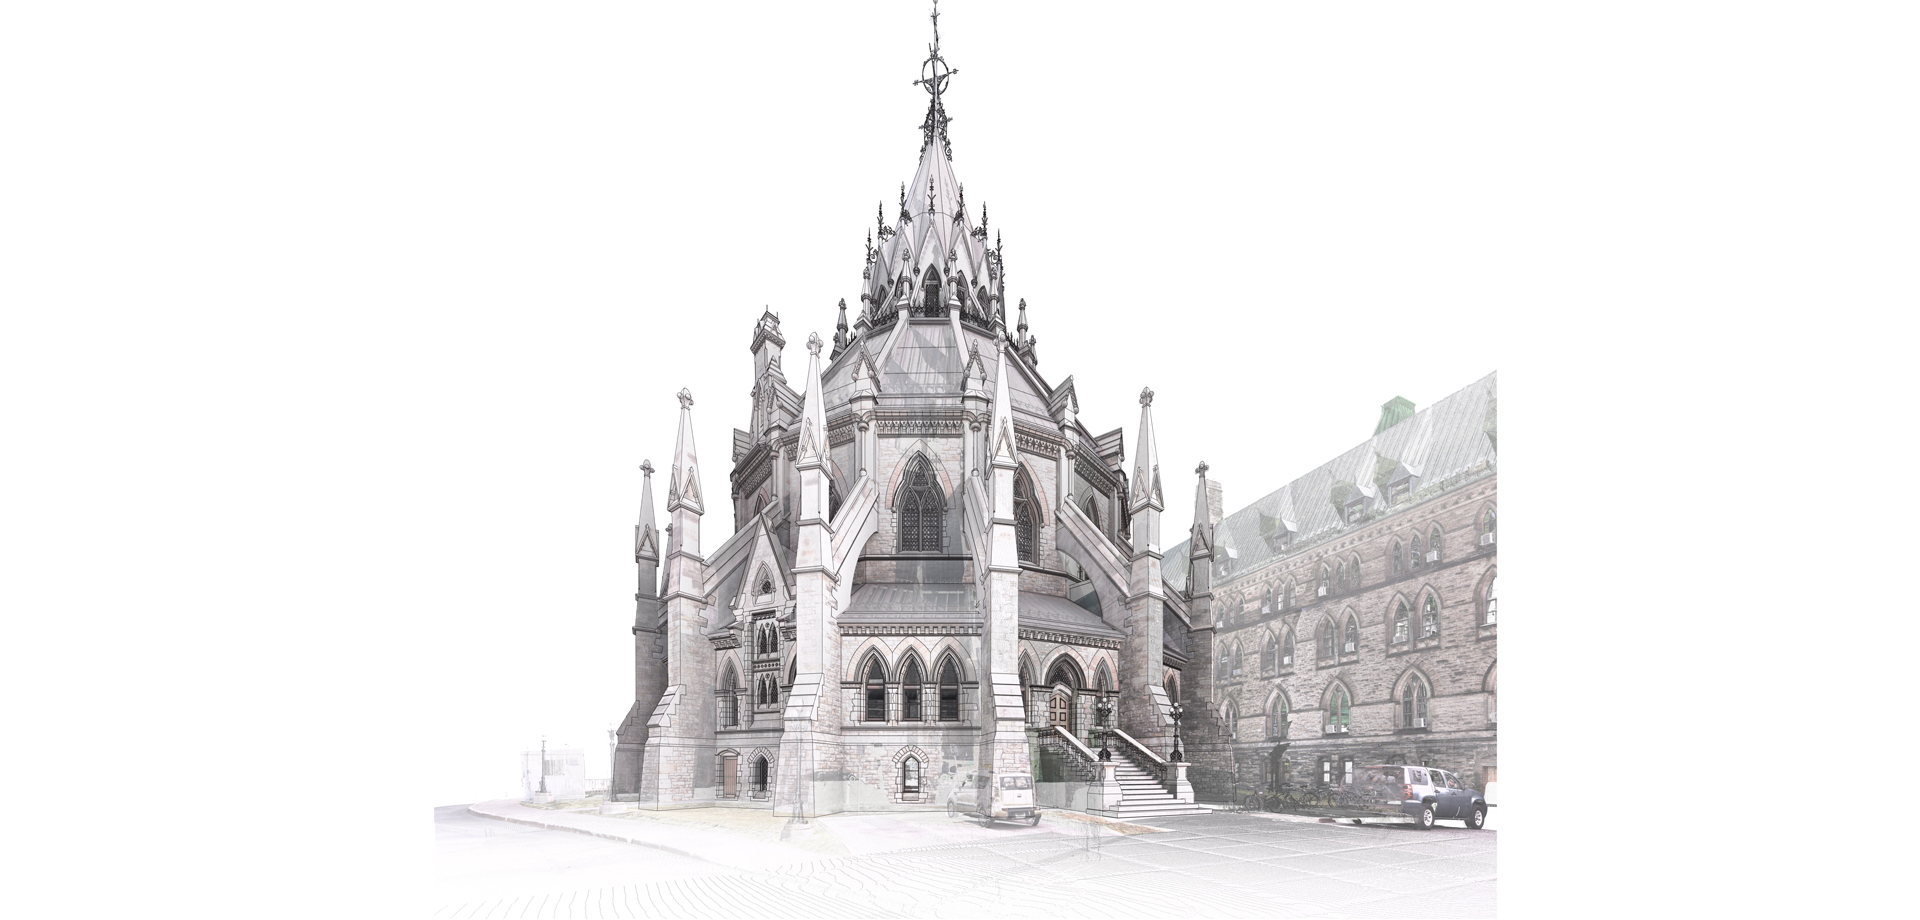
Over the course of that first summer, I was given the task of modelling floor slabs and complex archways in the East Block of Parliament Hill Building Information Model (BIM) from point cloud data. I observed and participated in the refinement of modelling techniques for creating parametric families in Revit while updating protocols accordingly. In addition to the East Block, I had assisted with the BIM for the Royal York Fairmont hotel in Toronto, and the Library of Parliament where new challenges arose. The Library of Parliament project allowed the team to experiment with new methodologies, as the detailed circular building had many intricate book shelves, walkways and hand carved model elements. This particular BIM project had the highest level of detail to date and we were able to use the techniques from this project in following projects.
 Peace Tower Exterior 2019
The next summer, I had the opportunity to work on a larger scale project with an even bigger team - the Centre Block of Parliament. Working in partnership with Centrus and HOK, the CIMS team updated the Revit model improving upon modelling methods in individual pilot project rooms, and eventually tackling the Peacetower. The Peacetower facade allowed the team to create innovative parametric families for windows, doors and archways. We pushed our parametric modelling skills to the limits when creating line-based detail components which multiplied with each length adjustment on the facade, and when creating the clock family which, through the use of many nested parameters, was able to scale up in size through one simple parameter, allowing the family to match perfectly with the pointcloud on all four faces.
 Canadian Pavilion at Venice Biennale 2019
Over the next few terms, I had the privilege to work on a range of BIM projects including the Canadian Pavilion at the Venice Biennale as well as having a small hand in the CAN BIM award design and a Royal Architectural Institute of Canada (RAIC) continued education HBIM course. This past term has brought on even more opportunities. I have graduated with an undergraduate degree in architectural design, become co-team lead of the Centre Block BIM project, and have assisted with BIM consulting on other projects such as the Carleton Martello Tower, the Torres de Serranos, the National Arts Centre at 50+ and the Carleton Campus digital model. For these newer projects, I have taken on a project management role and have worked in conversation with HOK, Centrus and Parks Canada.
 Centre Block Entrance Interior 2018
CIMS has introduced me to the world of heritage architecture and conservation that I would otherwise not have been exposed to as a student of architectural design. The internal lab meetings and lunch and learns have expanded my understanding of BIM and how it can be used for more than new design methods. Digital fabrication, virtual reality experiences and other methods of digitally assisted storytelling, all help keep narratives alive while making heritage architecture accessible to a wide audience. I am grateful for the professional connections that I have made and continue to make as I watch my colleagues and friends graduate and leave CIMS, going onto many other fields of work across the globe."
 2019 CIMS Day