
How to Introduce 1300 First Year Engineering and Design Students to Carleton Campus... During a Pandemic
How do you introduce 1300 first year engineering and design students to the Carleton campus during a pandemic? Call CIMS.
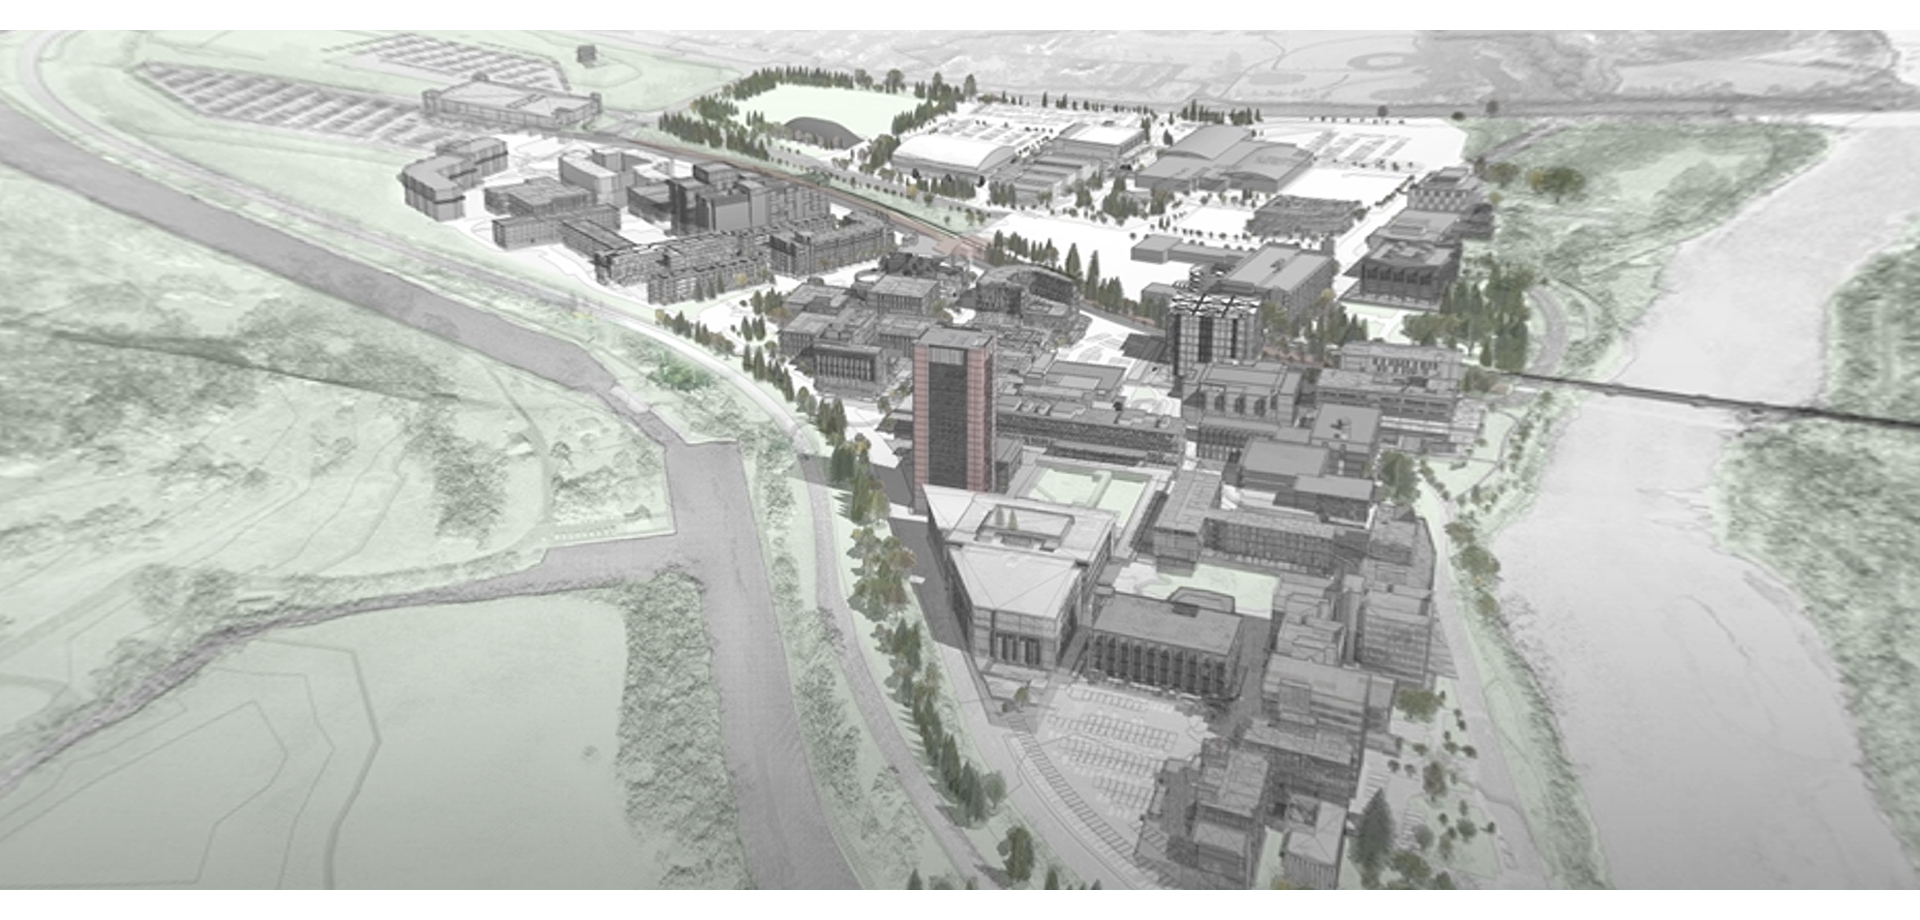
On September 08, CIMS — in association with the dean’s office — launched a web-based tour of some of the core facilities in the Faculty of Engineering and Design (FED) at Carleton. Building on our work for the Senate of Canada and the Canadian High Arctic Research Station, the tour uses high resolution 360° photospheres to introduce viewers to parts of the campus that are not currently accessible. However, unlike our earlier projects, this tour combines 360° photospheres with a digital model.
 Digital models of the FED buildings included in the digital tour.
The digital model — developed using Autodesk Revit — is part of an ongoing research initiative that started in 2013, with funding from Autodesk and the Natural Sciences and Engineering Research Council (NSERC). In 2018, we received a second round of funding from Autodesk and NSERC and resumed development. The current project — “Sensor-based Unified Simulation Techniques for Advanced In-building Networks” (SUSTAIN) — is a multidisciplinary effort led by principal investigator Professor Gabriel Wainer (Computer and Systems Engineering), with co-applicants Professor Liam O’Brien (Civil and Environmental Engineering) and me —Professor Stephen Fai (Azrieli School of Architecture and Urbanism and Director of CIMS). Nico Arellano is the team lead for CIMS.
While the model under development for SUSTAIN is intended for asset management — like monitoring energy consumption and looking at possible planning scenarios — part of our research agenda at CIMS is to imagine novel ways to use existing digital assets and technologies. This is facilitated in part by multidisciplinary brainstorming sessions.
At one of our regular sessions in May of this year, Marco Ianni — a member of the SUSTAIN team — half-jokingly suggested putting the entire campus model into a game engine in order to create “Carleton, the Game”. We had a good laugh. Looked at each other on Zoom. And agreed that we had to do it. As a first step, I proposed a short campus tour in order to demonstrate the potential of this idea to the university. This was followed up by an email to our dean, Larry Kostiuk. Dean Kostiuk is someone who appreciates ideas. We met on 03 June.
We showed Professor Kostiuk our campus model and some of the other game engine projects we are developing at CIMS. We suggested the two could be brought together to create an innovative, remote campus experience for these troubled COVID times. He was intrigued.
On 08 July, we meet — remotely— with Rob Laglois (Associate Dean, Student Success) and Niki Gajudhur (Engineering Outreach Coordinator) and showed them what we had shared with the dean. They were equally intrigued and asked for a demo and formal proposal.
We met with Rob ad Niki again on 29 July and suggested a two-phase release. The first phase would be a hybrid online experience using 360 video and photography. Viewers would follow a narrated, guided tour online. While the tour would be pre-recorded, viewers would have the ability to “look around” in 360° in both model spaces and photospheres. Further, viewers could post comments and questions live. The second phase would be a fully interactive “game” experience. On 07 August, we received approval from FED to proceed with the first phase.
That gave us exactly one month to put something together. So that’s exactly what we did. The tour includes over 30 unique spaces in 5 different buildings located across campus. The interior spaces are linked by exterior campus walkthroughs that use the Revit model rendered in Twinmotion. The walks are leisurely and allow time to look around the campus and get a sense of the place.
The tour is now available for viewing on YouTube. I would encourage you to visit and have a walk around campus.