
Documenting Architecture in the Arctic
As both a world-class research facility and community centre, the Canadian High Arctic Research Station (CHARS) has been designed to withstand the harsh Arctic climate and reflect Northern culture.
Architect Alain Fournier was inspired by the Inuit concept of environmental stewardship, Avatimik Kamattiarniq, to design CHARS to harmonize with its environment. Doors and windows have been oriented to minimize snow accumulation and better reflect natural light and heat into the building. The facility will use a range of sustainable features, such as energy-efficient systems, low-flow water fixtures, and recycled building materials to ensure that it preserves the environment as much as possible. These decisions will help CHARS to achieve a gold certification in Leadership in Energy and Environmental Design (LEED).
Meanwhile, a series of artwork has been selected to enrich the CHARS campus. Outside the main entrance, Edmonton artist Wei Yew’s POLAR Iconic Structure mimics the Aurora Borealis through the use of aluminum tubes wired with LED lights. Inside the facility, work by Inuit artists and craftspeople decorates the floor and walls of the facility, highlighting traditional Inuit culture and myth. Northern-inspired features are also incorporated in the overall design of the building: exterior copper panelling reflects the local Inuit’s historical use of copper tools, and igloo and spiral shapes can be found throughout.
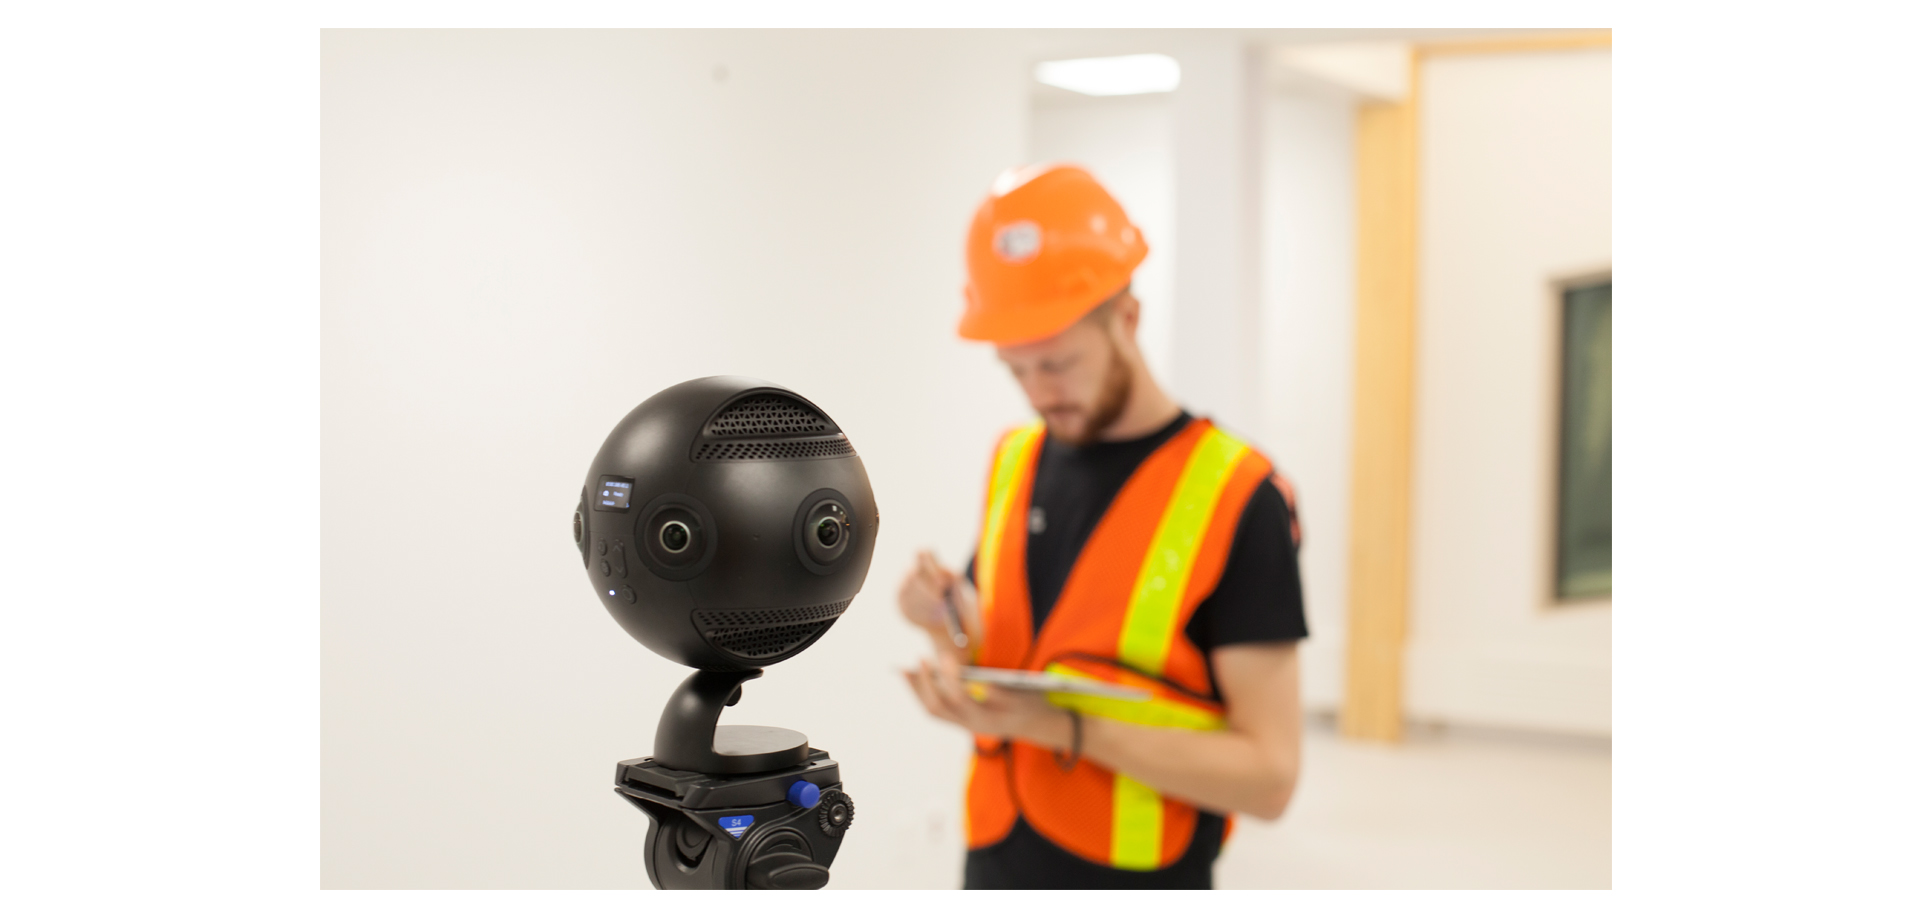
To capture these features for CIMS’ virtual tour of CHARS, Abhu Dhanda and Kyle Tousant used several documentation methods. 360° degree panoramas were created with both a Insta360 Pro camera and a DSLR camera with a fisheye lens and special tripod attachment called a nodal ninja. The Insta360 Pro is an 8k spherical camera that simultaneously takes photos with its six 200° fisheye lens to create a 360° high definition panorama. The DSLR camera is used in addition to the Insta360 Pro for capturing larger and more ornate areas. The main public gallery space was documented with the DSLR by placing the camera with a fisheye lens on the tripod with the nodal ninja attachment. The attachment allows for the camera to rotate around a fixed pivot point while capturing photos every 30°. The camera is then rotated to take a photo straight up and two straight down to create a full 360° panorama. By creating the panorama with 15 photographs, details such as the mosaic floor tiling can be captured at a higher level of precision. The panoramas will be used in the virtual tour to allow visitors to navigate through the building.
Photography and photogrammetry are used to capture elements of significance that will be featured in the virtual tour as hotspots. Artwork and architectural features attributing to the LEED certification will appear in the tour as photographs and digital models created from the photogrammetric process. Dozens to hundreds of photos are taken of all sides and angles of the object and then stitched together through the use of common points in post-processing. The result is a three dimensional model that captures the dynamic quality of the material and surface of the object.
Documenting the building wasn’t always easy, however, with challenges due to extreme weather conditions and the building still being an active construction site. Please read our next post to learn more about the challenges Abhu and Kyle faced while working north of the Arctic Circle.